Designs CAD
Categories
Upload
Pricing
Blog
FAQs
0
Login
Sign Up
Home
/
Residential
/
Bathroom, Plumbing & Pipe Fittings
/
Tap 3D DWG Model for AutoCAD
Tap 3D DWG Model for AutoCAD
×
−
100%
+
Rendering and realistic color
FREE
File Details
File Type
DWG
Type
Model
Language
N/A
Uploaded by
CAD Drawings
Category
Bathroom, Plumbing & Pipe Fittings
Published
Aug 20, 2017
Free Download
Download File
Download faster, ad-free, with more daily files
from $7/mo
Tags
autocad
badezimmer set
bath
bathroom set
color
conjunto de banheiro
DWG
les salles de bains
model
rendering
tap
Residential Electrical Installation Plan Ground Floor and Basement
FREE
600x300mm Access Door to Drainage Stacks Detail
FREE
Typical Section Detail Of Counter Top Wash Basin
FREE
DYSON SLOT DWG
FREE
Gate valve niche installation with wood frame
FREE
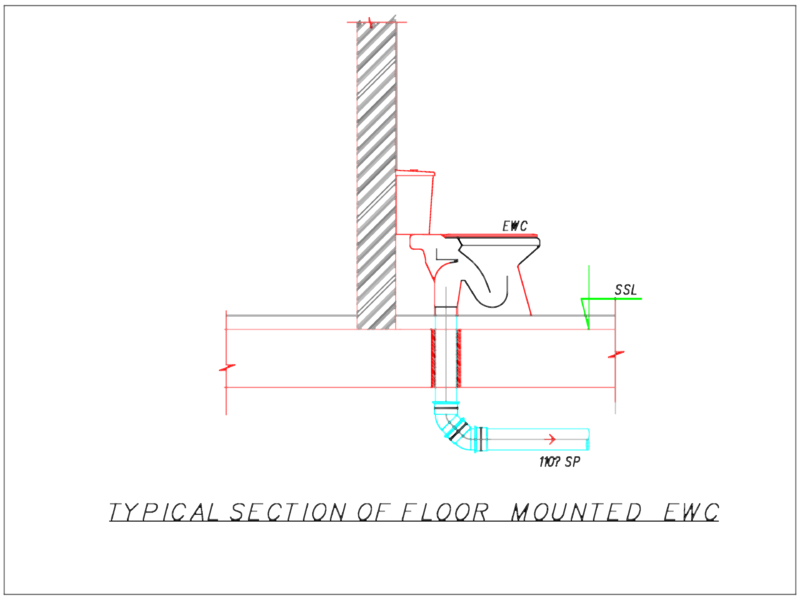
Floor Mounted EWC Section
FREE
Retail Store HVAC System Layout with Fan-Coil Installation Details
PREMIUM
$2.90
Duplex house plan
PREMIUM
$3.00
Duck Bird Standing Side View Elevation 2D DWG Block For AutoCAD
PREMIUM
$3.87
Gully Trap Detail
FREE
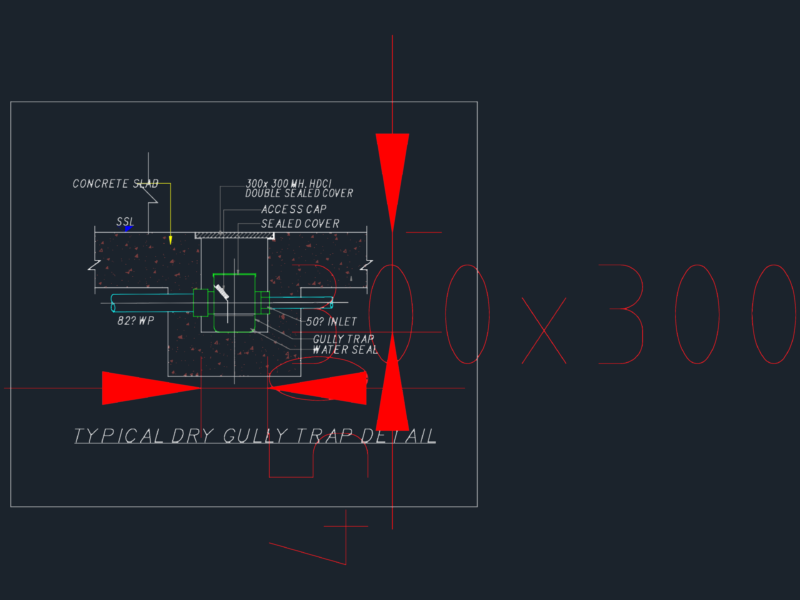
Typical Dry Gully Trap Detail with 300×300 HDCI Cover
FREE
Browse All Downloads