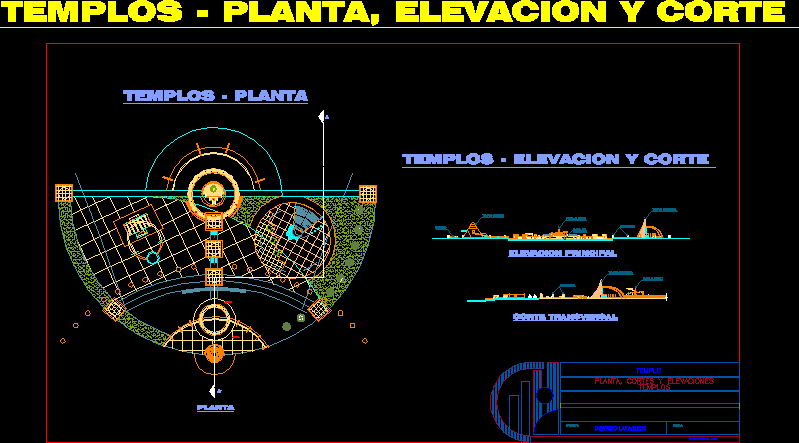
Architectural drawings of a religious complex in the Laraqueri district of Puno, Peru. This file contains a site plan, main elevation, and cross-section detailing two distinct structures identified as an ancient temple and a futuristic temple. The site layout follows a semi-circular configuration organized around a reception square, a cult plaza (plaza al culto), seating areas, and monoliths.
The CAD file includes graphical representations of grid-patterned paving, landscaped areas with trees, and the physical relationship between the traditional and modern structures. Vertical views provide the primary elevation and a transverse section through the complex. Templos – planta, elevación y corte.