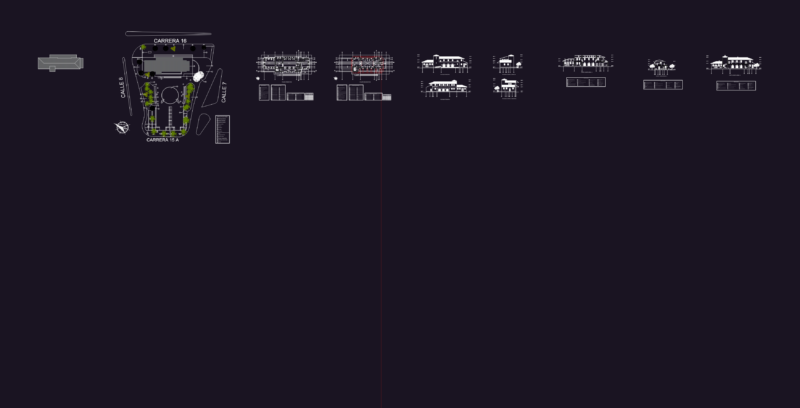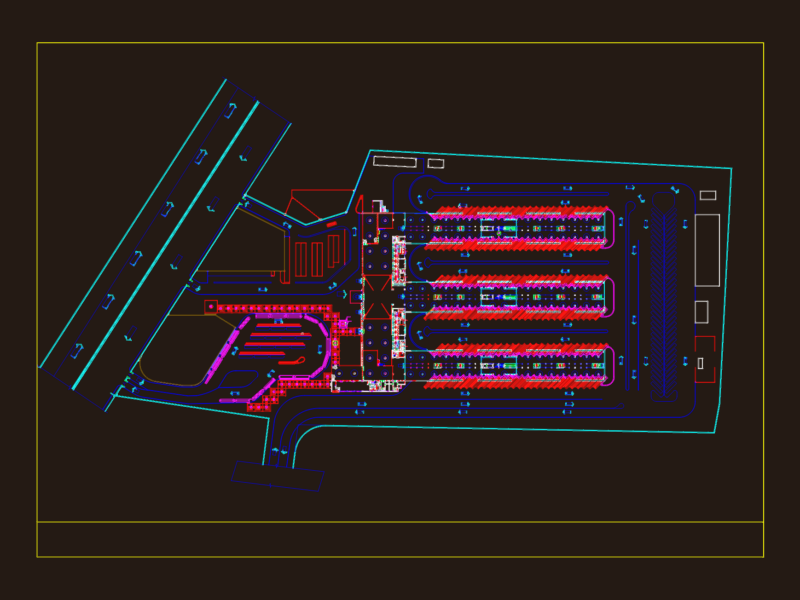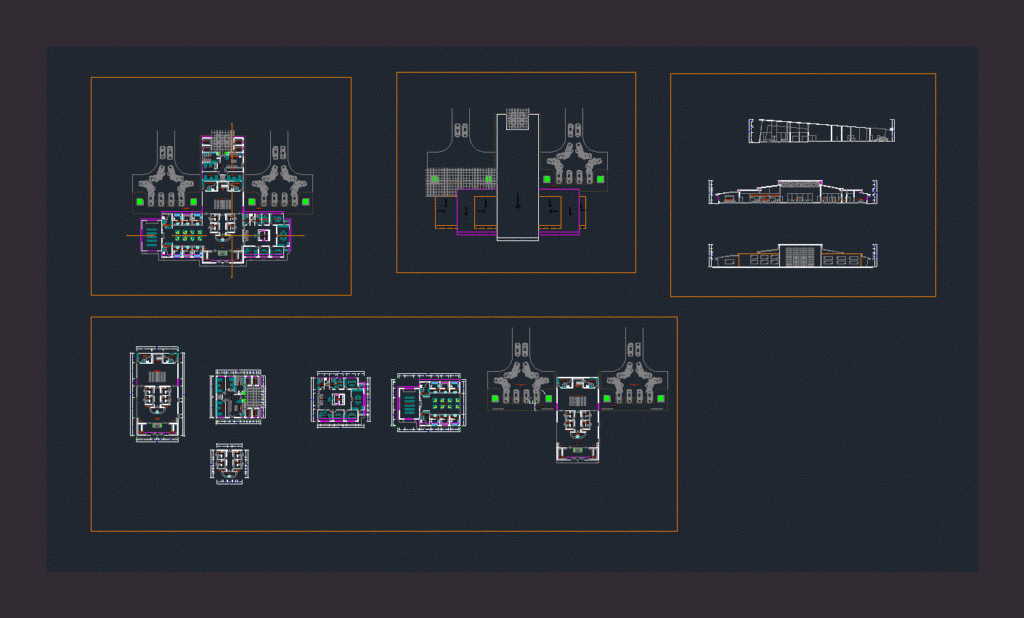
Development of all areas and sub areas within a car terminal; elevations cuts
Drawing labels, details, and other text information extracted from the CAD file (Translated from Spanish):
desk chair, locker, reports, internet, lobby, food court, food stand, snack stand, women’s battery, male battery, meeting room, souvenir, topical, accounting, administration, secretary, of. security, management, boardroom, sshh males, sshh women, waiting, waiting room, boarding, disembarking, cashiers, dormitories, hall, dressing rooms, refreshments, drivers, warehouse, dep. cleaning, cto. trash, cto. machine, path, file, pedestrian circulation, vehicular circulation