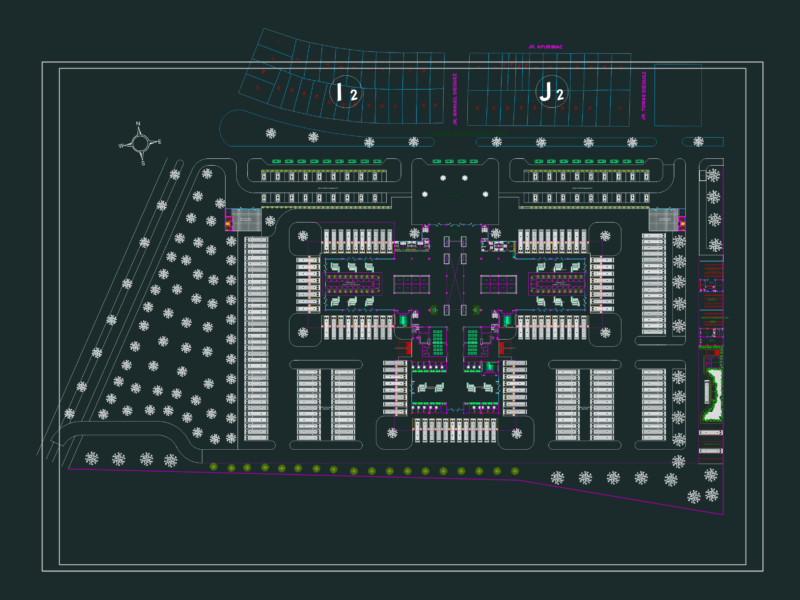
Terminal – Plant –
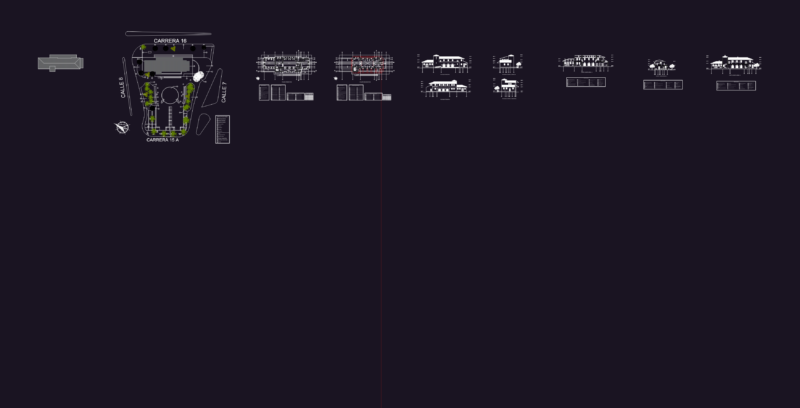
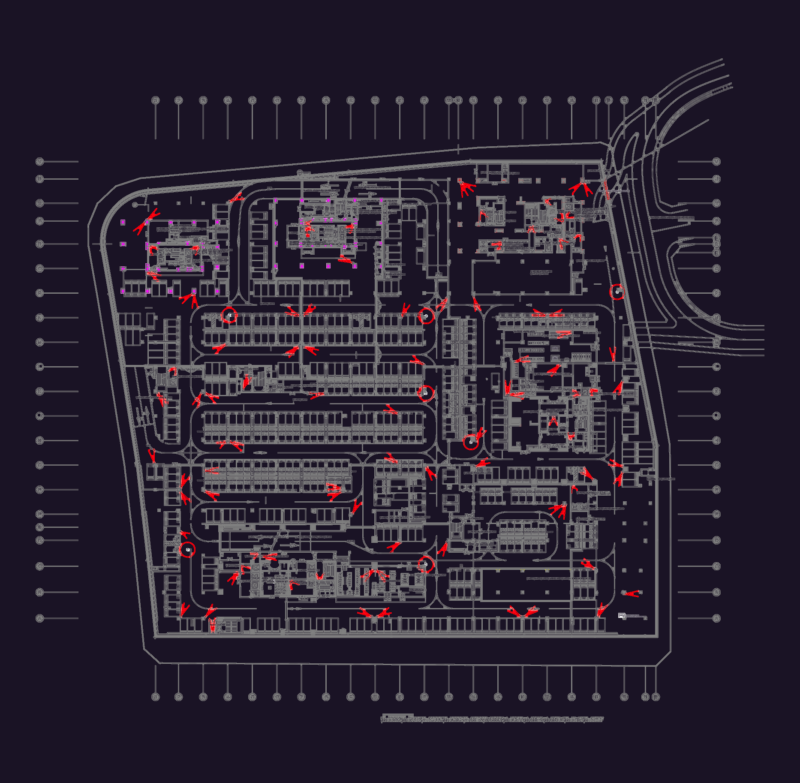
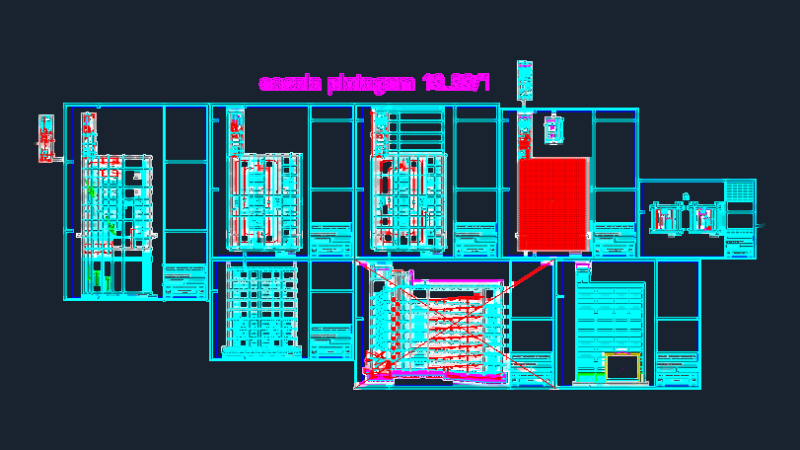
Drawing labels, details, and other text information extracted from the CAD file (Translated from Spanish):
jenn-air, brushed stainless steel, refrigerator, entry, via avoidance, Pan-American, general services, yard maneuvers, contab., loby, rr.pp., secret., manager, sub.ger., jef. warehouse, shareholders, s.h.h., legal counsel, departure, private parking, station. public, washing, repair, and alignment, enllante, and desenllante, machines, s.h., deposit, work, area, and lubrication, cto. maq., workshop, garbage, dep., limp., house of force, disembarkation, boarding, return, ss.hh.m., ss.hh.h., baggage, room, waiting room, of large parcels, area of encomiendas, attention, ss.hh., administrac., cargeros, serv. address, delivery, parcels, return of, kitchen, dining room, pantry, dressing room, customs, police, topical, dorm, pump, pedestrian, living room, bus parking, personnel service, cashier, shelf projection, bar , other services, sale of tickets, yard, delivery of luggage, shm, departure lounge, souveniers, magazines, main hall, reports, delivery of parcels, pick up staff, control, departure to boarding