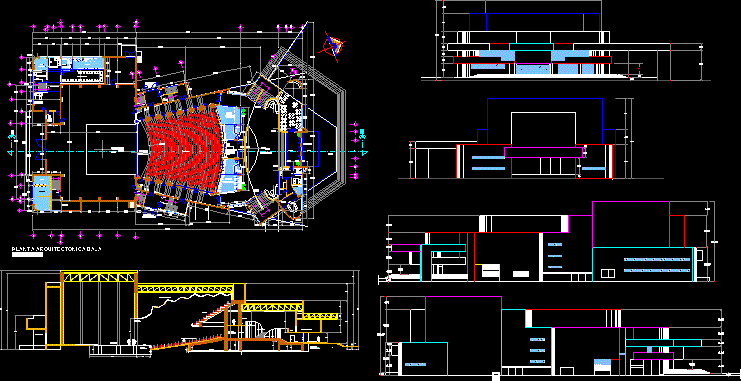
THEATER OF THE CITY WITH ITS PLANS ARCHITECTURAL DETAILS THAT IS TO PLANT, CUT SIDE AND FRONT FACADE ARQUITETONICO. THEATER THIS IS FOR A CAPACITY OF APPROXIMATELY 700 PERONA; HAS DRESSING. BATHS AND A LARGE LOBBY RESTAURANT.
Drawing labels, details, and other text information extracted from the CAD file (Translated from Spanish):
room, emergency, exit, dressing, staff, up, room, control, pit, seats, low, musicians, stage, hall, men, bathrooms, cto., septic, ticket office, access, room, women, bathroom, dressing room, dressing rooms, cellar, gallery, orchestra, audience hall, mouth of the acoustic ceiling, projection, booth, hallway, foyer, balcony, stairs, screening room










