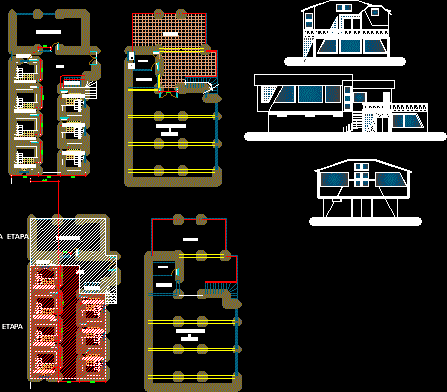
Preproject of module thermal baths- Elevation – Section
Drawing labels, details, and other text information extracted from the CAD file (Translated from Spanish):
Deposit, living room, Thermal bath, Attention, hall, Attention, lookout, playroom, kitchenette, Cafeteria, Deposit, living room, Thermal bath, Attention, hall, Attention, lookout, playroom, kitchenette, Cafeteria, first stage, second stage