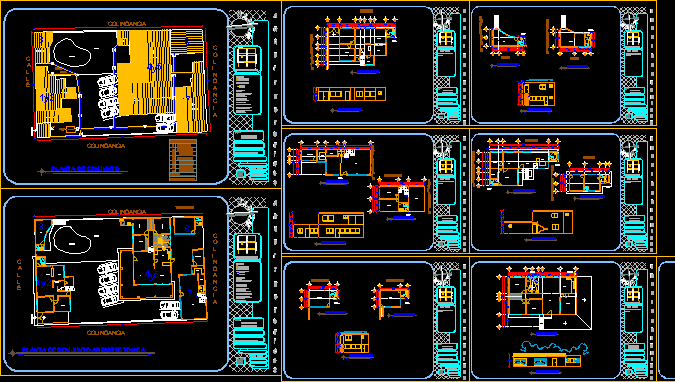
Three Bedrooms House – Project – plants – Sections – Elevations – Details
Drawing labels, details, and other text information extracted from the CAD file (Translated from Spanish):
regularization, patio, parking, no. plane, dimension: meters, scale: indicated, date:, architectural plans, project, notes and stamps, expert :, location sketch, aveemilianozapata, chihuahua, coahuila, sonora, vicenteguerrro, avemexico, scale, street, adjoining, street, adjoining , pantry, dining room, living room, kitchen, bathroom, plant assembly, street, table of areas, garden, pool, clear water to septic tank, septic tank black water, health data :, double records, hydraulic data :, interior pipe copper, galvanized exterior pipe, symbolism, black water, clear water, cistern, septic tank, gral collector, acpcpeaslo, tot area, details of symbology and installation, house room, ban, bac, black and clear water double registration, games room, study, bedroom, fourth games, dressing room, architectural ensemble floor