Multi-Level Residence Design: 427.69 sq.ft. per Floor
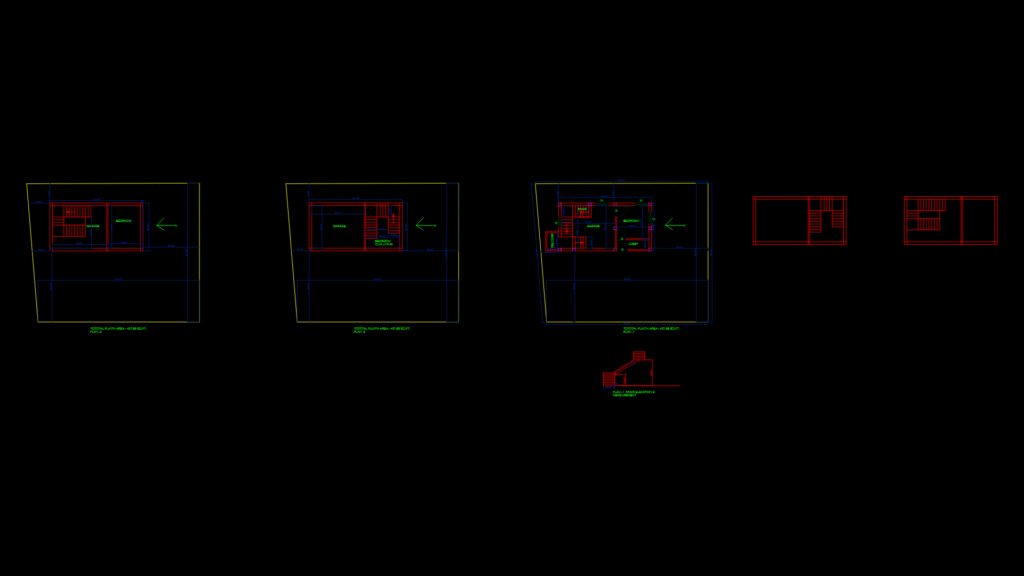
This drawing set presents complete floor plans for a compact three-story residential building with consistent footprint across all levels. Each floor maintains an identical plinth area of 427.69 sq.ft., creating a stacked vertical living arrangement.
Floor Layout Breakdown:
• Plan-1 (Ground Floor): Features a garage, lobby area, and a dedicated stairwell for vertical circulation. The layout prioritizes entry functionality with clear access pathways.
• Plan-2 (First Floor): Incorporates a bedroom cum living space, balcony, and continuation of the stairwell. The combined bedroom/living arrangement maximizes usable space in the compact footprint.
• Plan-3 (Second Floor): Contains a bedroom and balcony configuration, with the stairwell terminating at this level.
The drawing also includes a detailed stair elevation showing the vertical circulation element with all necessary measurements. Key dimensions throughout include standard room widths (10′-2″, 9′-8″), passage widths (3′-6″, 3′-7″), and overall building measurements (approximately 53′-6″ x 43′).
The structural system incorporates columns and beams, with clearly defined interior partitions and boundary walls. Window placements are strategically positioned for natural light, particularly in the bedroom areas. This efficient three-story solution maximizes living space on a limited footprint.