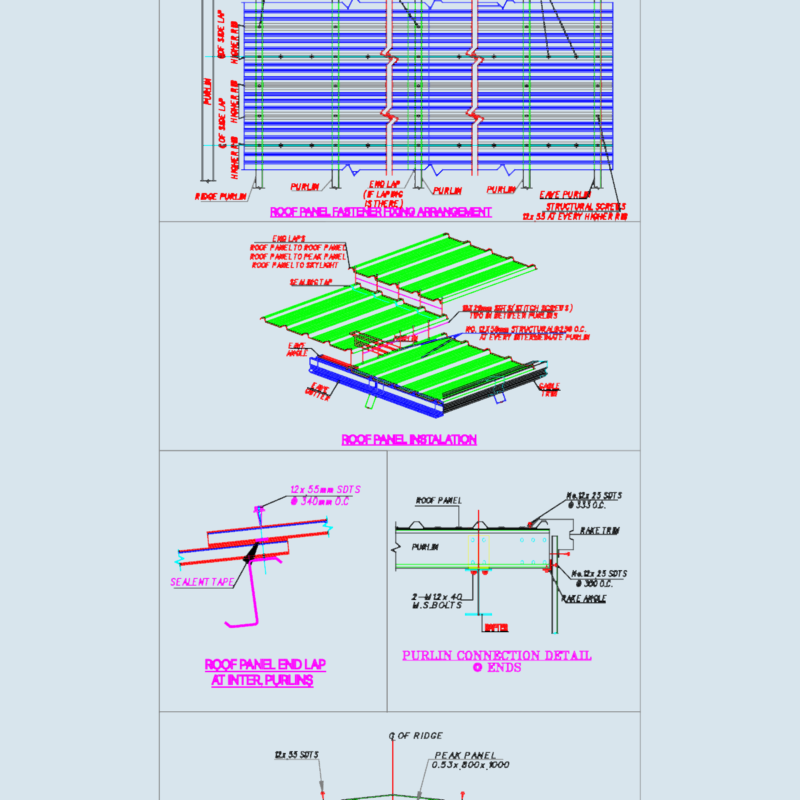

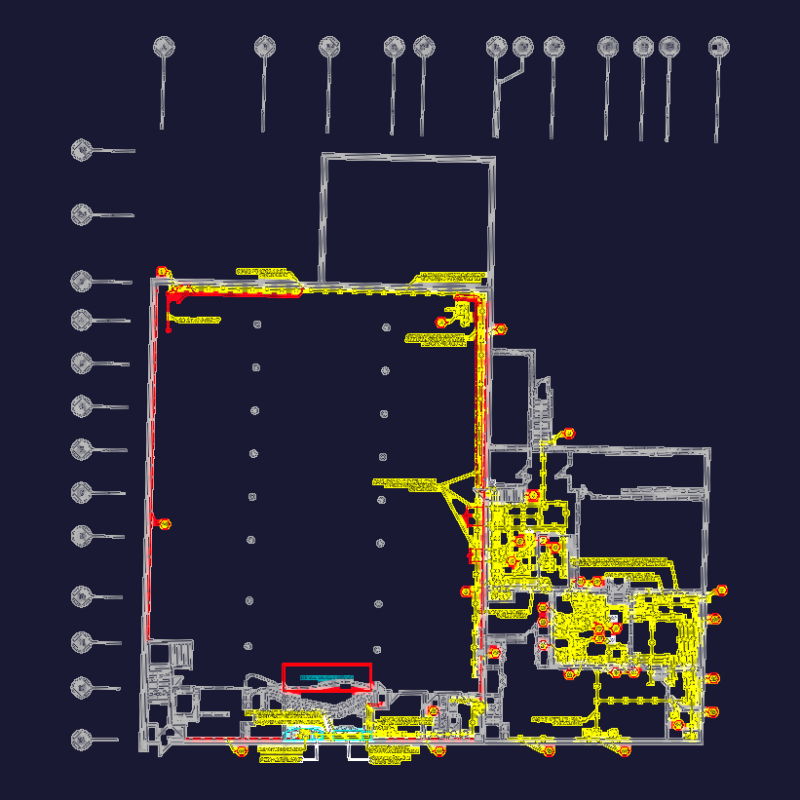
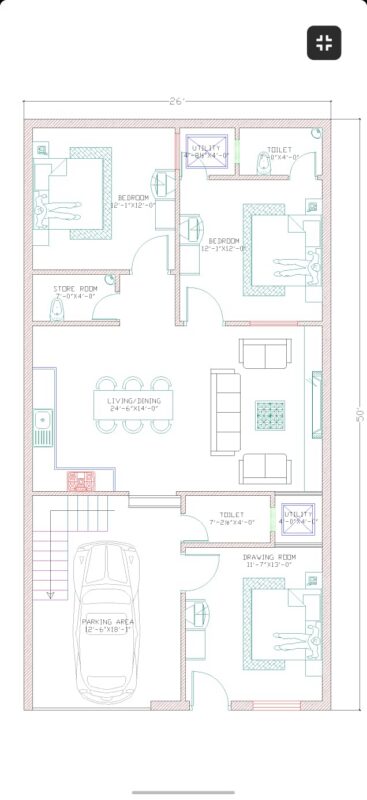
Structural details for a tower crane foundation including pile cap section, plan views, and reinforcement schedule.
Tower Crane Foundation Pile Cap Section and Schedule
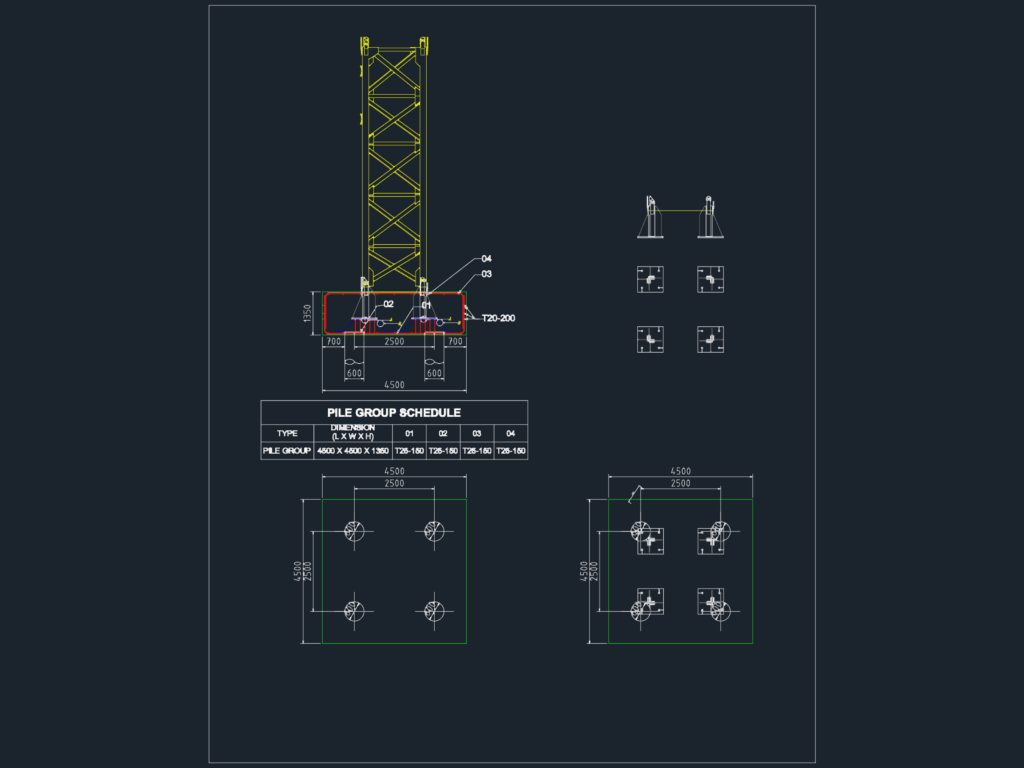
Structural details for a tower crane foundation including pile cap section, plan views, and reinforcement schedule.