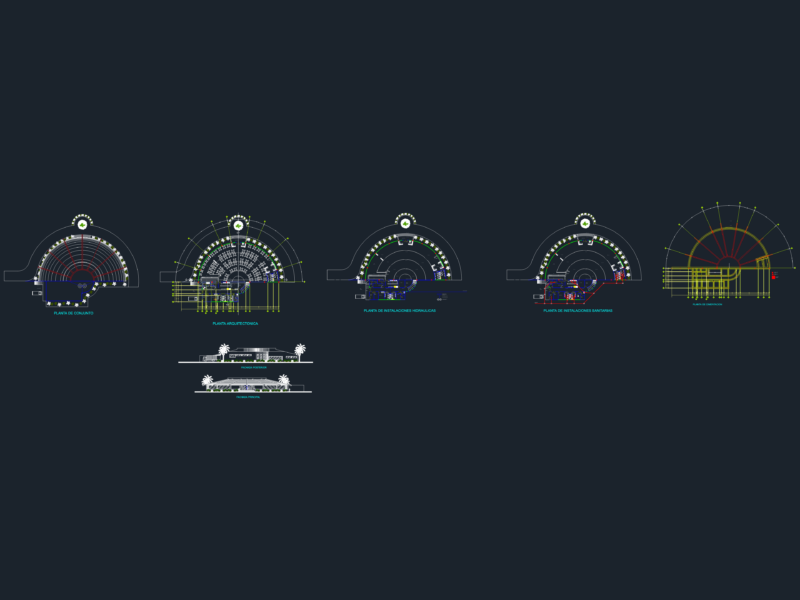
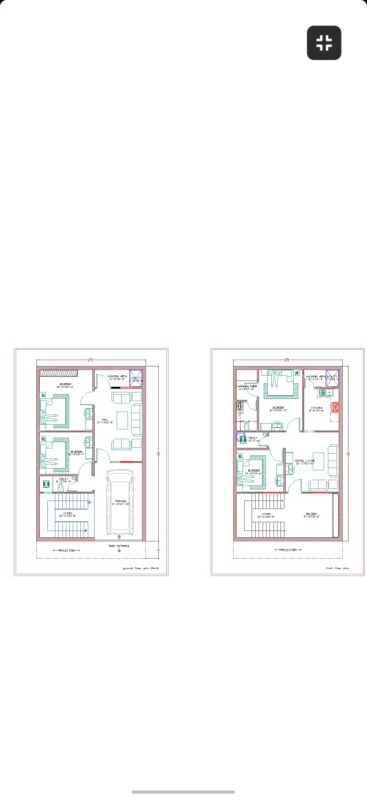
Architectural plans.
Drawing labels, details, and other text information extracted from the CAD file (Translated from Spanish):
room, cl., sshh, warehouse, commercial, corridor, waiting, luggage, reception, living, elevations
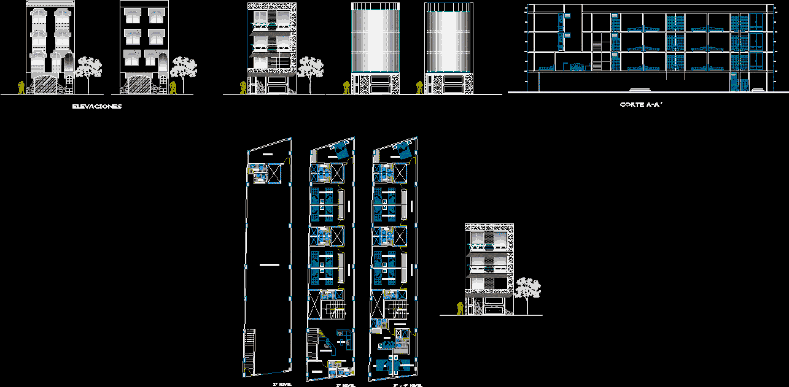
Architectural plans.
room, cl., sshh, warehouse, commercial, corridor, waiting, luggage, reception, living, elevations