EXAMPLE OF THE USE OF TRIDILOSA — LIGHTWEIGHT, EFFICIENT STEEL AND CONCRETE STUCTURE
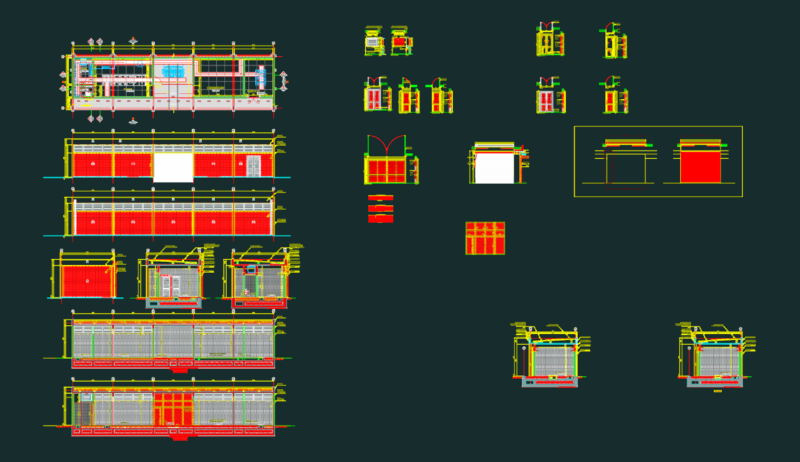
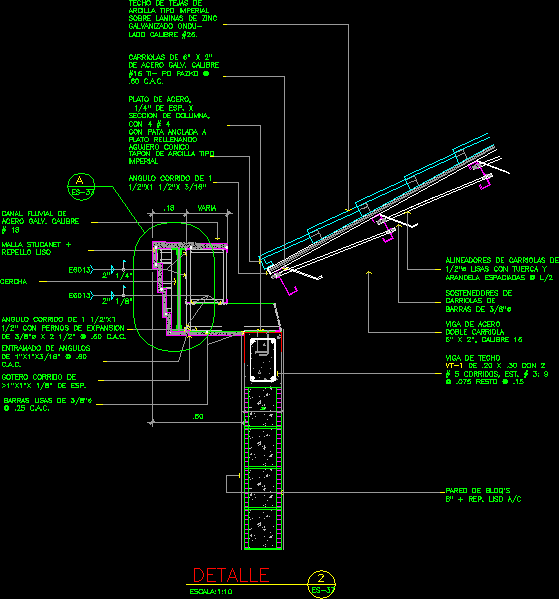
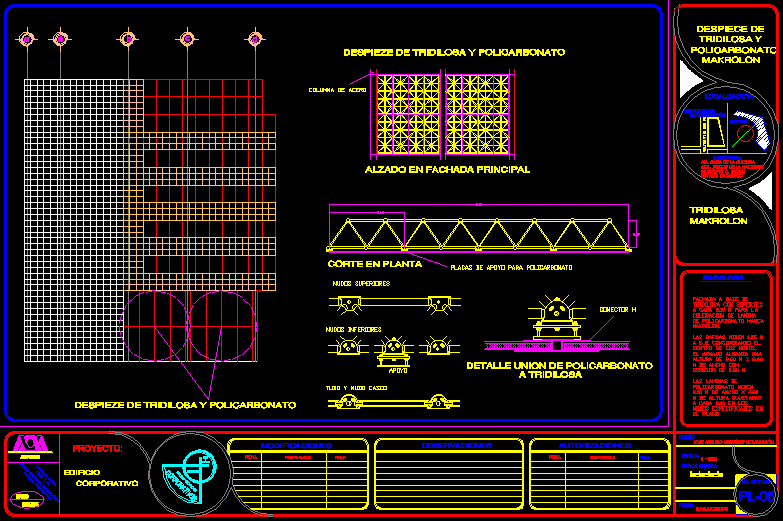
Drawing labels, details, and other text information extracted from the CAD file (Translated from Spanish):
archinnova, buildings, corporate, innovation, style, firm, authorizations, date, responsable, jose arturo martínez mondragón, do not. plan, graphic scale:, date:, scale:, design, symbology, location, securing facade, tempered, mechanics, pfk, crystal, location, sketch of, municipality c. izcalli, Mexico state, cabbage. arches of the hacienda, av. house of culture, address:, north, integral facades, despise of, pfk, Metropolitan Autonomous University, nineth, trimester, architectural, building, Azcapotzalco, of the, draft:, building, corporate, technology, modifications, date, responsable, firm, observations, tube knot hull, raised, lower knots, support for, plant seen from above, top knots, raised, mesh, cutting of, tridylose, tube knot hull, lower knots, support for, cutting plant, top knots, polycarbonate union detail, tridylose, tridylose polycarbonate, elevation in main façade, tridylose polycarbonate, steel column, firm, authorizations, date, responsable, jose arturo martínez mondragón, do not. plan, graphic scale:, date:, scale:, design, symbology, location, location, sketch of, municipality c. izcalli, Mexico state, cabbage. arches of the hacienda, av. house of culture, address:, north, tridylose, cutting of, polycarbonate, Metropolitan Autonomous University, nineth, trimester, architectural, building, Azcapotzalco, of the, draft:, building, corporate, technology, modifications, date, responsable, firm, observations, makrolon, connector, tridylose, makrolon, support plates for polycarbonate, facade base of tridilosa with supports each for the placement of lamina of polycarbonate brand makrolon. the bars measure axis considering the center of the armature reaches a height of width with thickness of m. the polycarbonate sheets measure height widths held each at the specified nodes in the plane