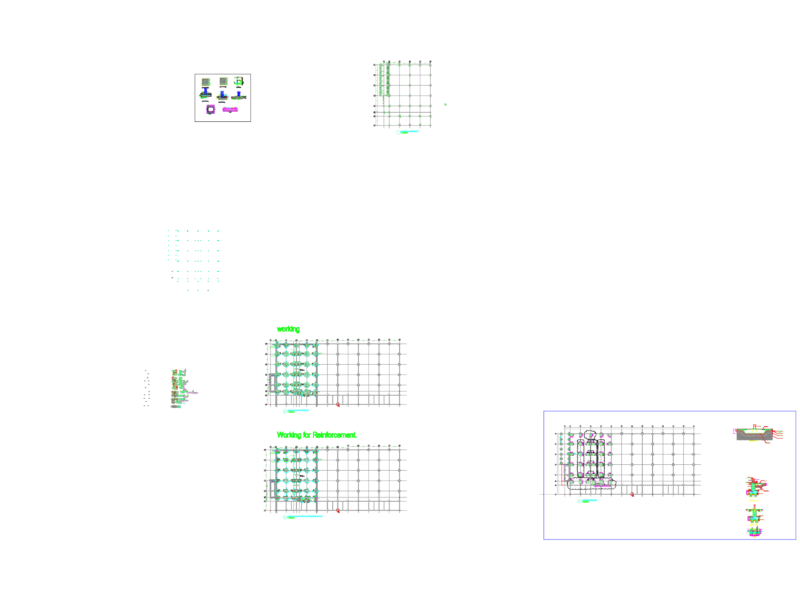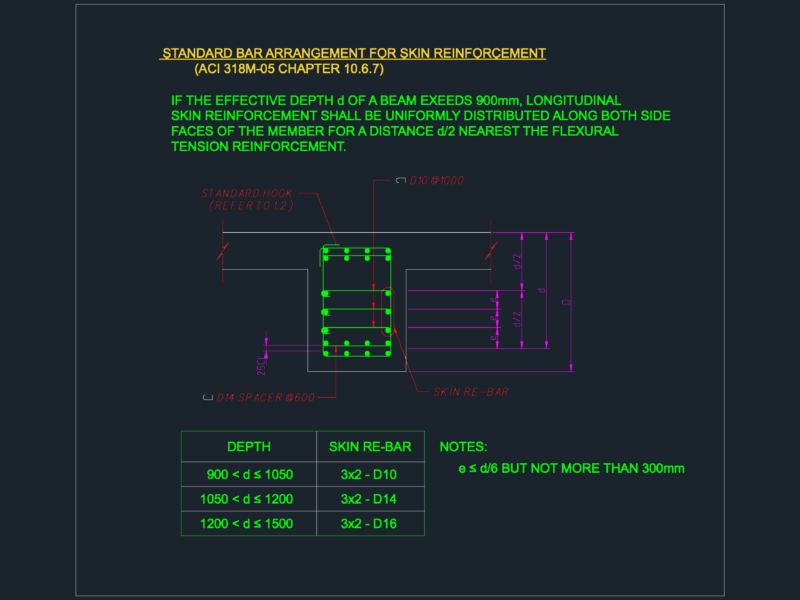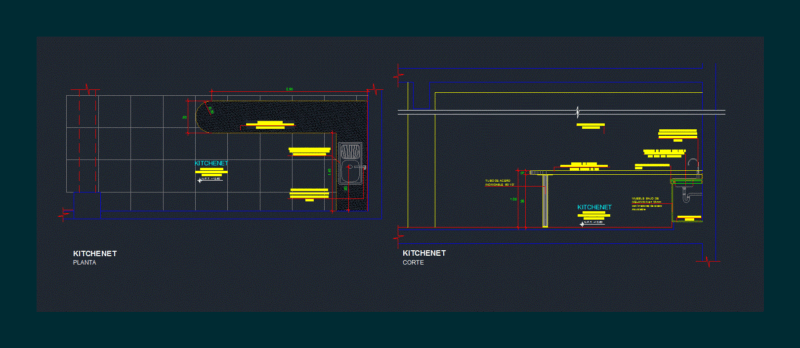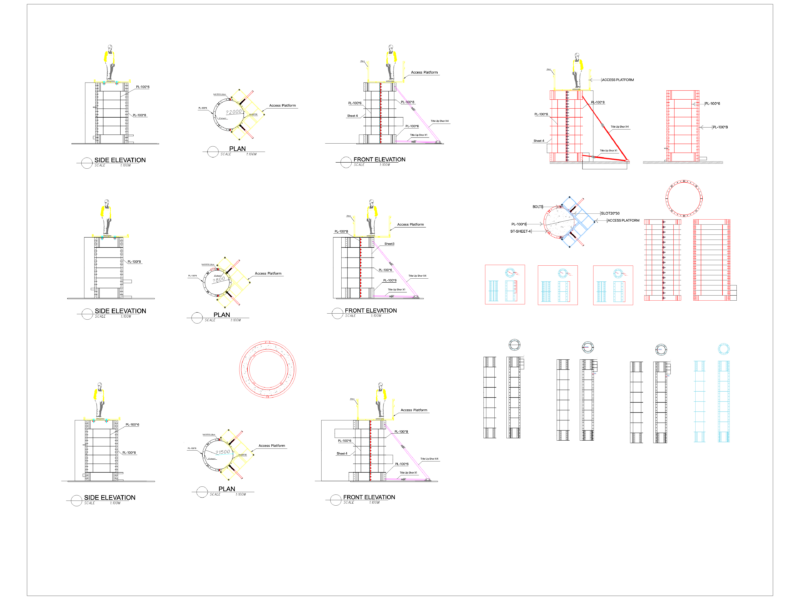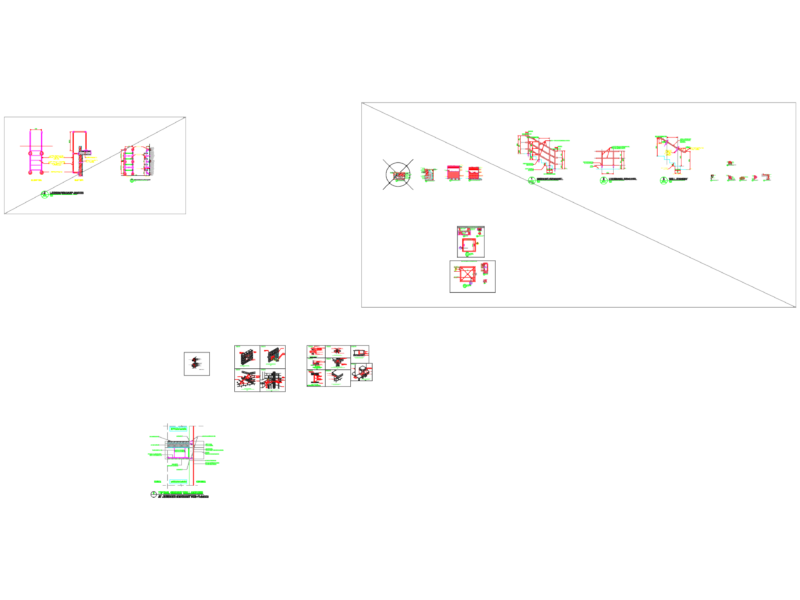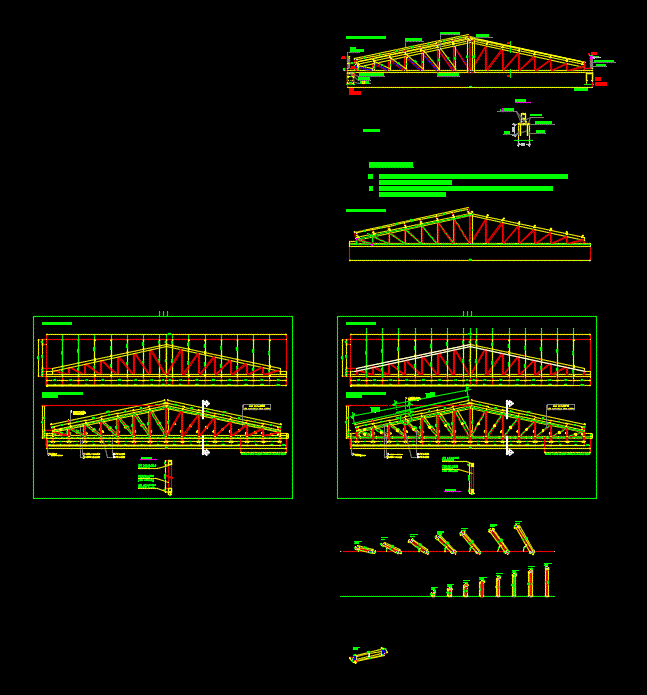
Details – specification – sizing – Construction cuts
Drawing labels, details, and other text information extracted from the CAD file (Translated from Spanish):
technical office, client:, work:, date, dib., rev., plan no, quantity, first name, obs:, esc., flat:, You., the arm of the elmento cut cm for transfer, the arm of the elmento cut cm for transfer, metallic pillar detail, welding, tube, cut a.a., cut b.b., sheet, welding, channel, masonry wall, masonry, Wall, plate number, esc., was not considered union of profiles except in cases with of of length in all the cuts in angle were considered more of margin in its length., metallic pillar detail, metallic pillar detail, units, position, units, position, units, position, tube, units, position, finished the assembly of the elmento cut cm for transfer, units, position, units, position, units, position, variable, units, position, units, position, units, position, units, position, units, position, units, position, units, position, unity, position, quantity, stake out scheme, cut a.a., metallic pillar detail, tube, finished the assembly of the elmento cut cm for transfer, variable, position, quantity, stake out scheme, units, position