Designs CAD
Categories
Upload
Pricing
Blog
FAQs
0
Login
Sign Up
Home
/
Engineering & Technical
/
Mechanical, Electrical & Plumbing (MEP)
/
Tub Hridomasajes 3D DWG Model for AutoCAD
Tub Hridomasajes 3D DWG Model for AutoCAD
×
−
100%
+
3D model – solid modeling – without textures
PREMIUM
File Details
File Type
DWG
Type
Model
Language
N/A
Uploaded by
DWG_Blocks
Category
Mechanical, Electrical & Plumbing (MEP)
Published
Jul 20, 2017
Price
$3.87
or
$3.87 – Add to Cart
Checkout
Added to cart
or
get unlimited access from $7/mo
Tags
3d
autocad
DWG
einrichtungen
facilities
gas
gesundheit
l'approvisionnement en eau
la sant
le gaz
machine room
maquinas
maschinenrauminstallations
model
Modeling
provision
solid
textures
toilet
tub
wasser bestimmung
water
whirlpool
Solar Panel Module Layouts
FREE
RXYSQ4PA Heat Pump Outdoor Unit Top Plan Front Side And Rear Views Elevations 2D DWG Block For AutoCAD
PREMIUM
$3.87
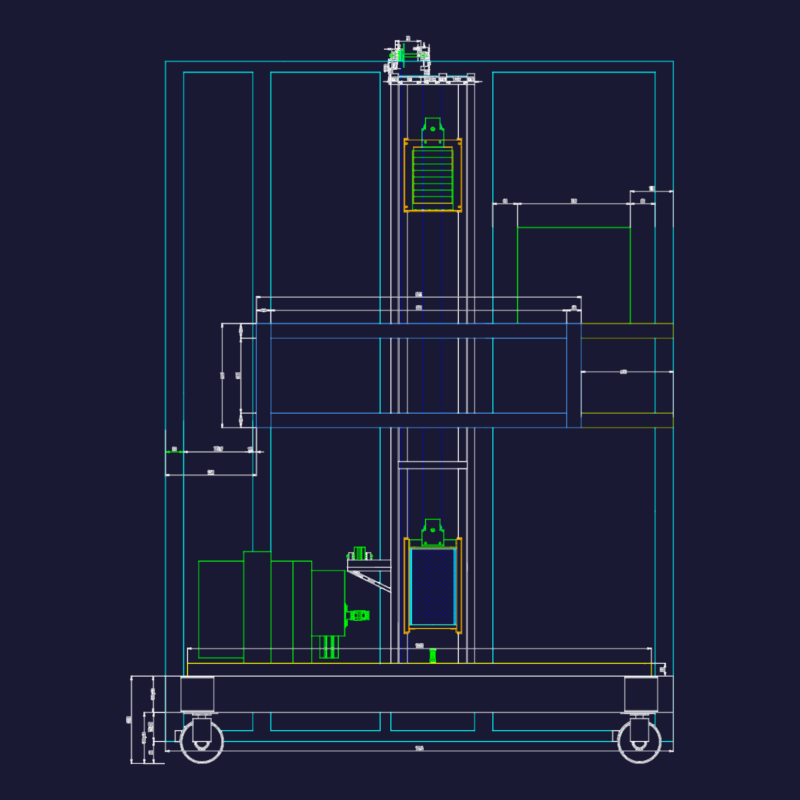
Elevator Structural Assembly with 3mm Steel Cabin
PREMIUM
$3.87
General Site Layout Showing Remediation Areas and Test Pits
PREMIUM
$2.58
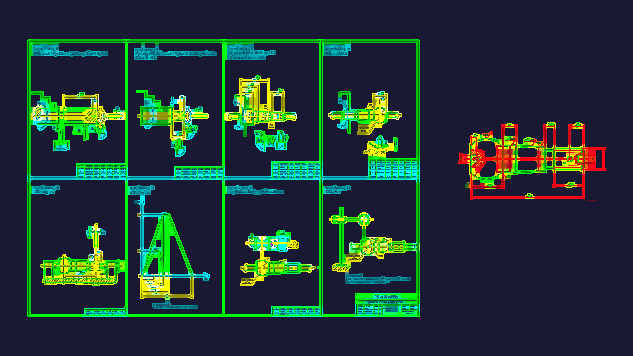
Tie Rod End Ball Joint Manufacturing Process CAD Drawing
PREMIUM
$4.84
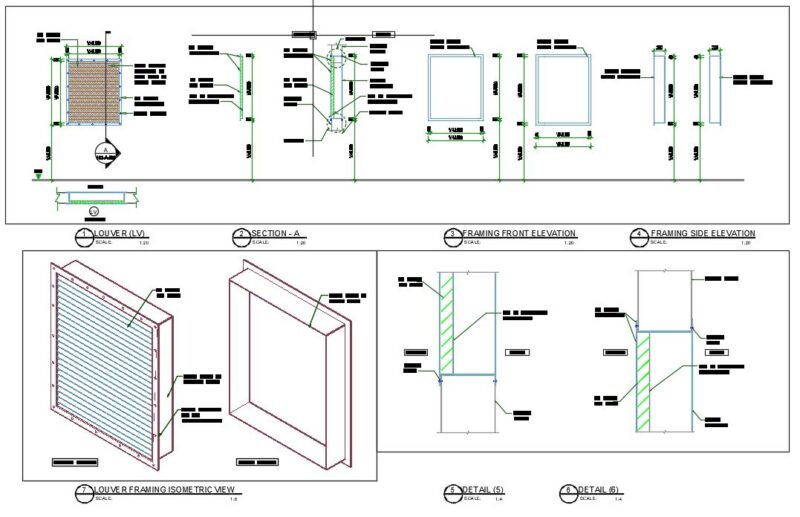
LOUVER STANDARD DETAIL DRAWINGS
PREMIUM
$5.00
Gas Leak Detection System Electrical Wiring Diagram Schematic
FREE
3kW Photovoltaic System Single Line Diagram for Solis Inverter
PREMIUM
$2.90
Lighting Installation Plan DWG for 5-Story Building
PREMIUM
$3.87
TWO-STORY RESIDENTIAL ESTUDO 7
PREMIUM
$3.87
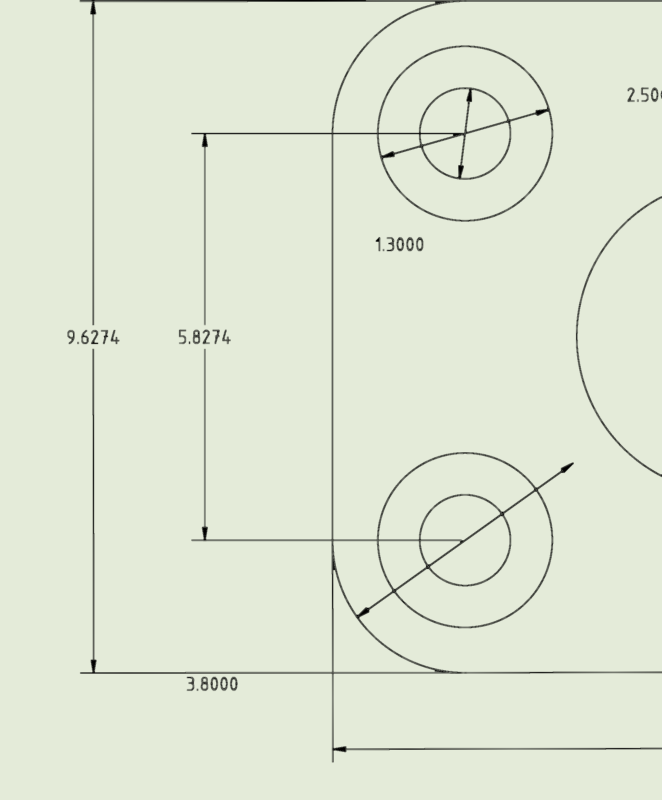
Mechanical Mounting Plate Detail
FREE
Browse All Downloads