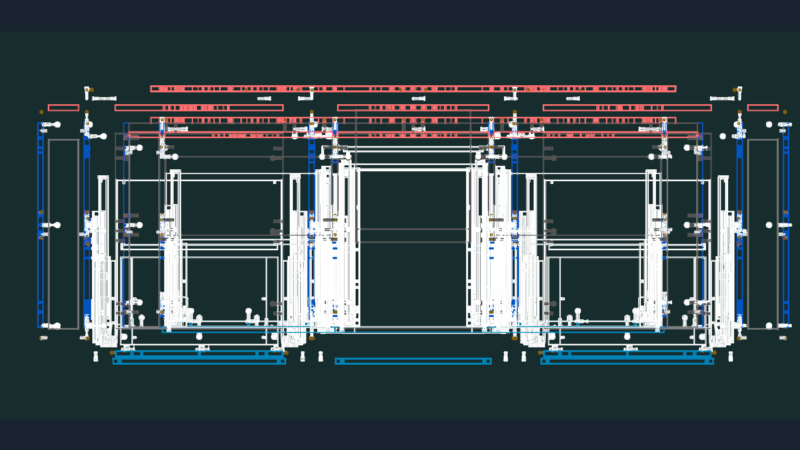
3D model – solid modeling exploited – without textures
Drawing labels, details, and other text information extracted from the CAD file (Translated from Spanish):
reference, quantity, designed by, controlled by, approved by – date, file_name, date, scale, owner, no. drawing, edition, sheet, norev, revision note, signature, controlled