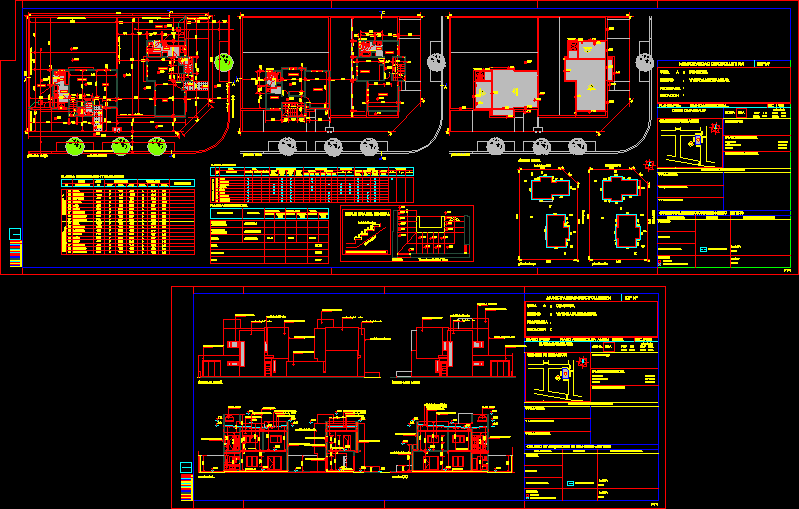
Project of two Duplexs within the same plot. Each of two bedrooms.
Drawing labels, details, and other text information extracted from the CAD file (Translated from Spanish):
parking space., em., lm., hach texture, upper floor., ground floor., facilities, structures., court cc., court aa., court ee., front panama., front nahuel huapi., plastic coating color. , work a:, destination:, owner:, location:, mate florencio antonio., cadastral data, sketch of location, area, fot, fos, arq. fernando menichelli, mate florencio antonio., build., multifamily housing., section m., adopted., exclusive use of the municipality of cipolletti., professional task., professional., intervention school or council., project., calculation., work direction., executor., date:, balance of surfaces., municipal observations., sup plot, sup total cover, sup free, professional., by administration of the owner., carpinteria aluminum color., revoque type confino., floor ceramico., ceiling susp. plaster., rain gutter., porton color plate., ceramic coating., zocalo with buña., front side., front corner., cut aa., cut cc., designation, sheet of lighting and ventilation, local, bathroom, kitchen, laundry, dining room, living., observations, area, lighting, ventilation, coef., nec., adop., spreadsheet., class of work., existing with, ground floor., cover, surfaces., antecedents. , existing without, new., total., plot, free., built., to register., to build., upper floor., semicub., desk, bedroom, living room, calle panama., calle lake nahuel huapi., slate of premises., floors., ceramics, thickness, wood, carpet, under, revestim., interior, thick, thin, exterior, board, rasada, cielorrasos, paintings, latex with, applied., suspended., plaster, other, mad., durl., cladding, height., walls, ceiling, exterior, enduido, fixer, silicone, carpentry, aluminum, sheet metal, pedada de ceramico., slab of hº aº, stair detail main, plant., mary veronica mate palou and, maria carolina mate palou., mary veronica mate palou., maria carolina mate palou., references., ppa., llp., master key and regulatory meter., ba., regulatory meter ., fa., go up tr., e.acc., front r. soldi., front lola mora.