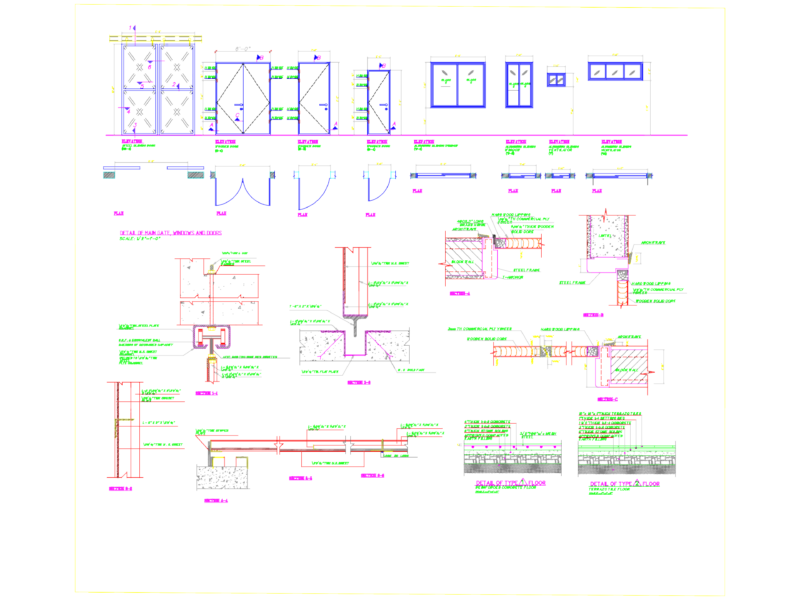
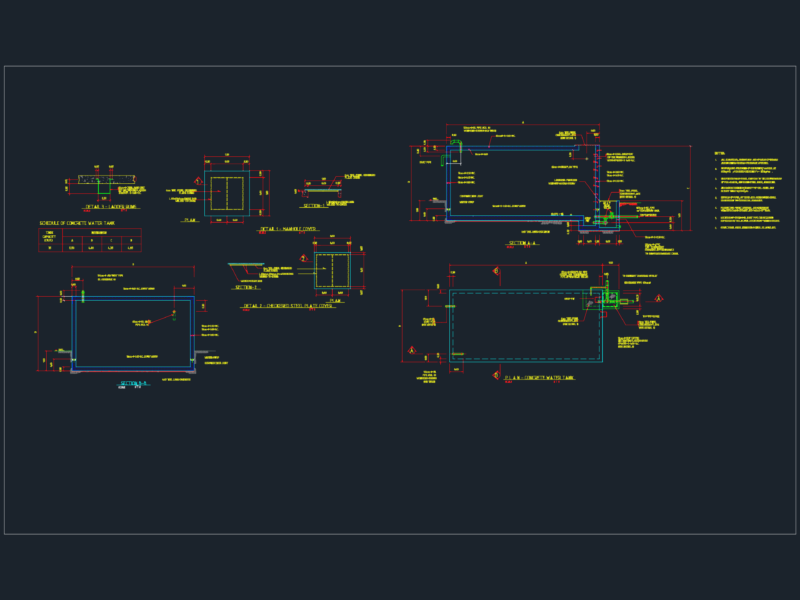
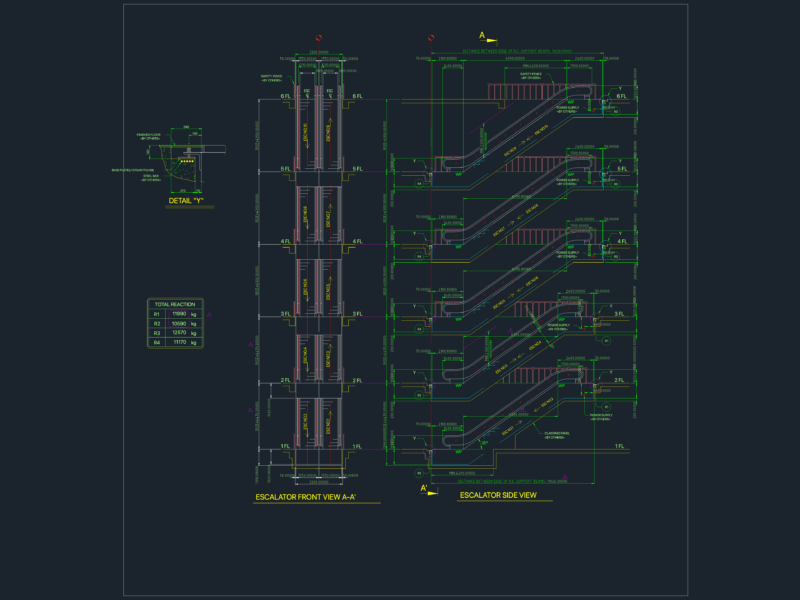
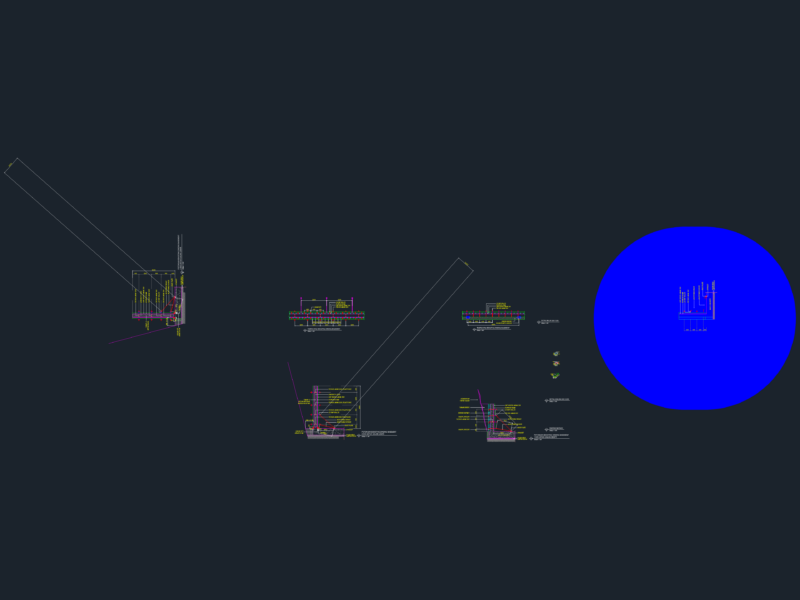
This drawing is for a full building section B-B including reinforced concrete structural details for footings, columns, and beams. It features callouts for a clay tile roof assembly, stair dimensions, and floor finishes like porcelain tiles. We’ve included reinforcement specs for the T20 bars and Y8 links, plus the staircase geometry with a 210mm riser. This drawing could be useful in residential construction documentation or structural detailing.
Two-Story Building Section B-B DWG with Concrete Footing and RC Structural Details