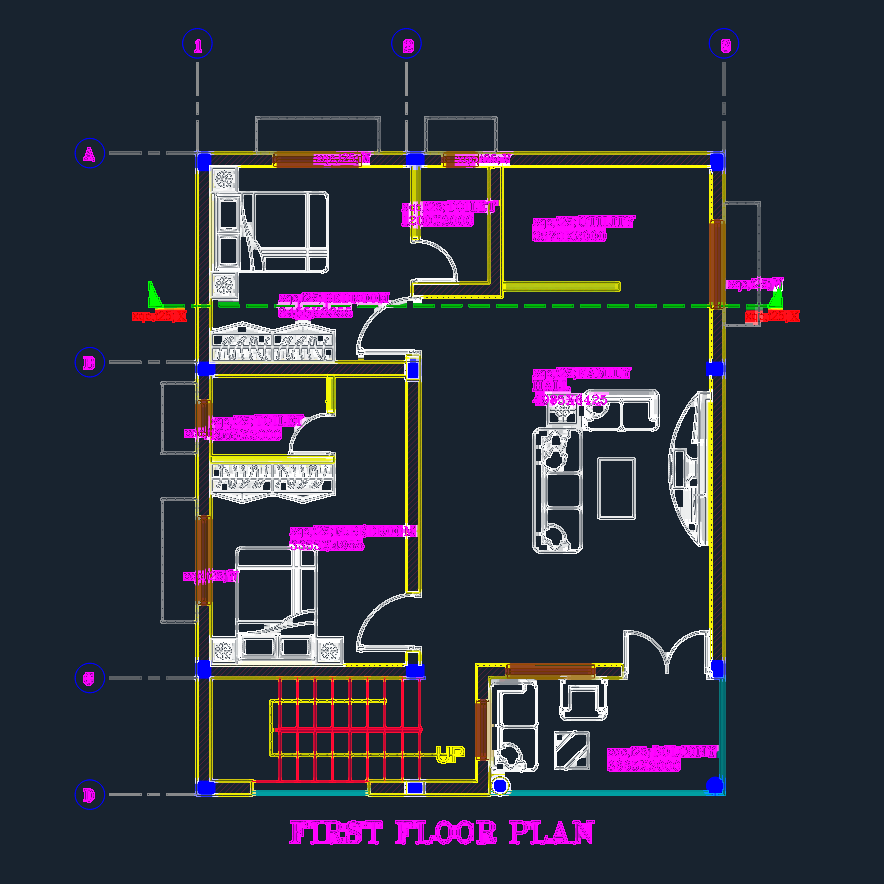
Two story house layout

ground & first floor plans incl. elevation, section, room dims etc.

PREMIUM

File Details

File Type
DWG
Type
Full Project
Language
English
Materials
Glass, Concrete, Masonry
Units
Metric
Area
1000 – 2499 m² (10763.9 – 26899.0 ft²)
Features
Garden / Park, Parking
Uploaded by
DWG Master
Category
House, Residential
Published
Aug 29, 2026
Price $2.58
or

or get unlimited access from $7/mo

Browse All Downloads