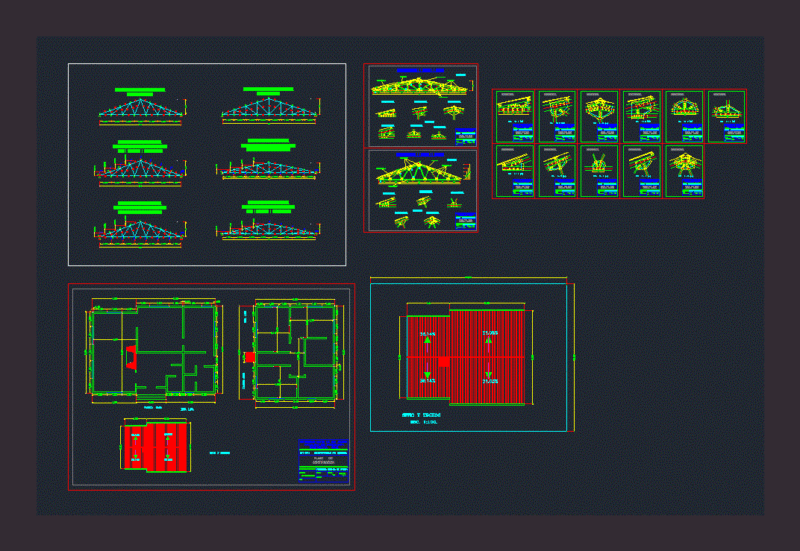
Architectural set for a two-story residential house. Includes floor plans, sections, elevations, and the full electrical and sanitary layouts in DWG format. We’ve put in the furniture blocks and specific kitchen appliance heights for the dishwasher and fridge.
Two-story residential house project at 1:50 scale