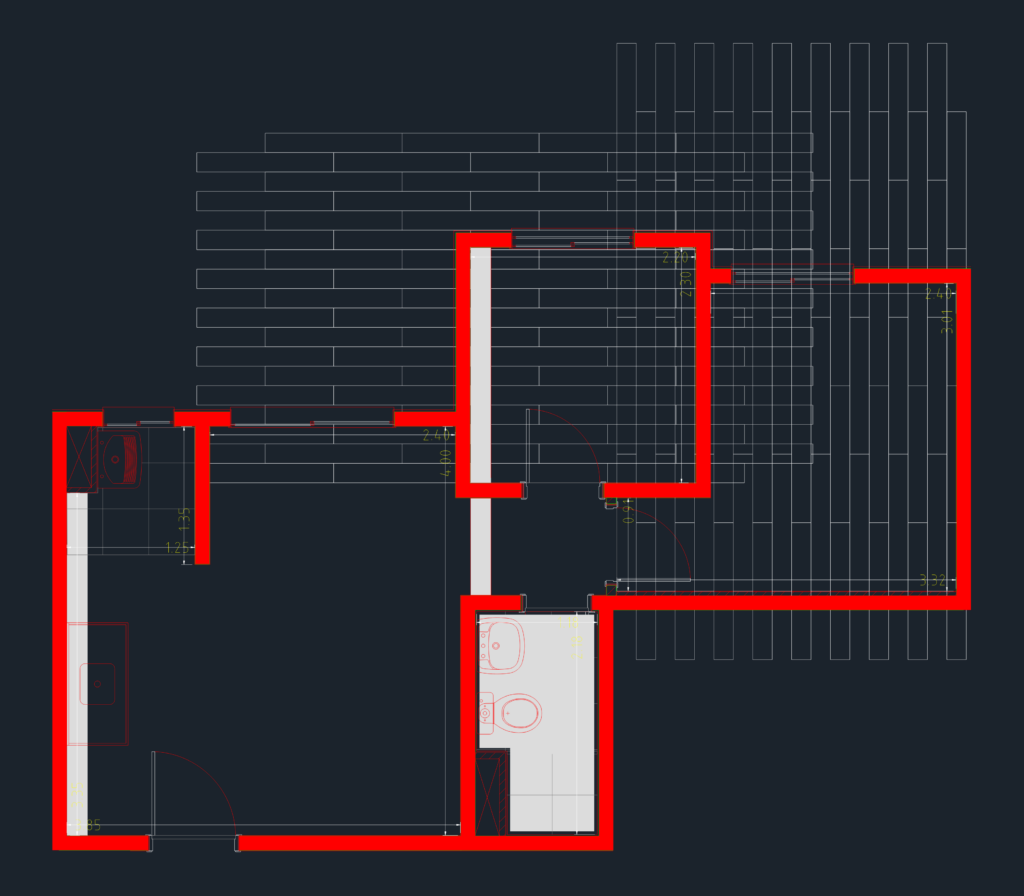
Unit layout for a 2BHK floor plan approx 10.1m x 7.9m. Differentiates between structural masonry and partition walls using typ. hatching. Includes kitchen and bath layouts. Planta de arquitetura com legenda de paredes estruturais.
Type B2 Residential Apartment Plan with Structural Wall Layout