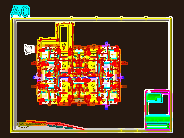
Typical floor plan for the 4th through 9th floors of the Ferolla II residential building. Layout includes four units per level, each featuring a living/dining area, balcony, and technical area. Common circulation zones and elevator shafts are also detailed. Planta baixa tipo do 4º ao 9º pavimento do Edifício Ferolla II em Belo Horizonte. Inclui áreas comns, circulação e o layout dos apartamentos.
Typical Floor Plan for Edificio Ferolla II Floors 4 to 9