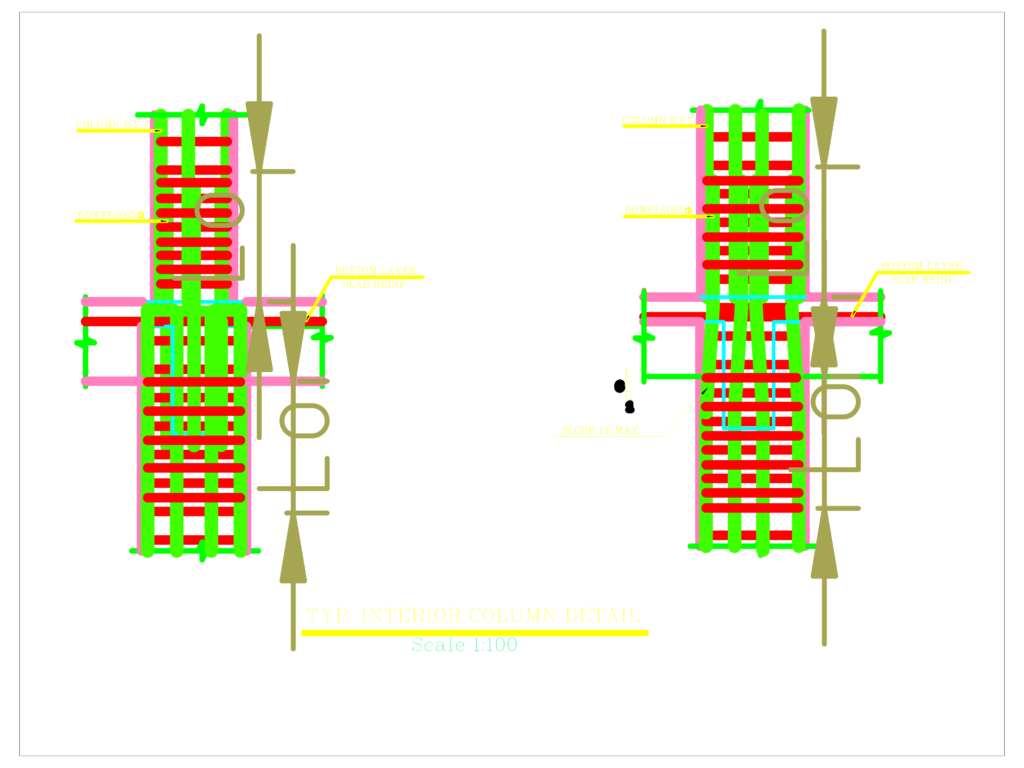
Typical interior column reinforcement detail I used for a structural concrete package. Shows main column R.F.T. and tie/stirrup arrangement through the slab-column junction. Includes bottom layer slab reinf. and specific dowel detailing with 65 dia. lap lengths. Elevation section shows the standard 1:6 max slope for longitudinal bar cranking at transitions. All units in mm.Drawing is scaled at 1:100.
Typical Interior Column Reinforcement Detail