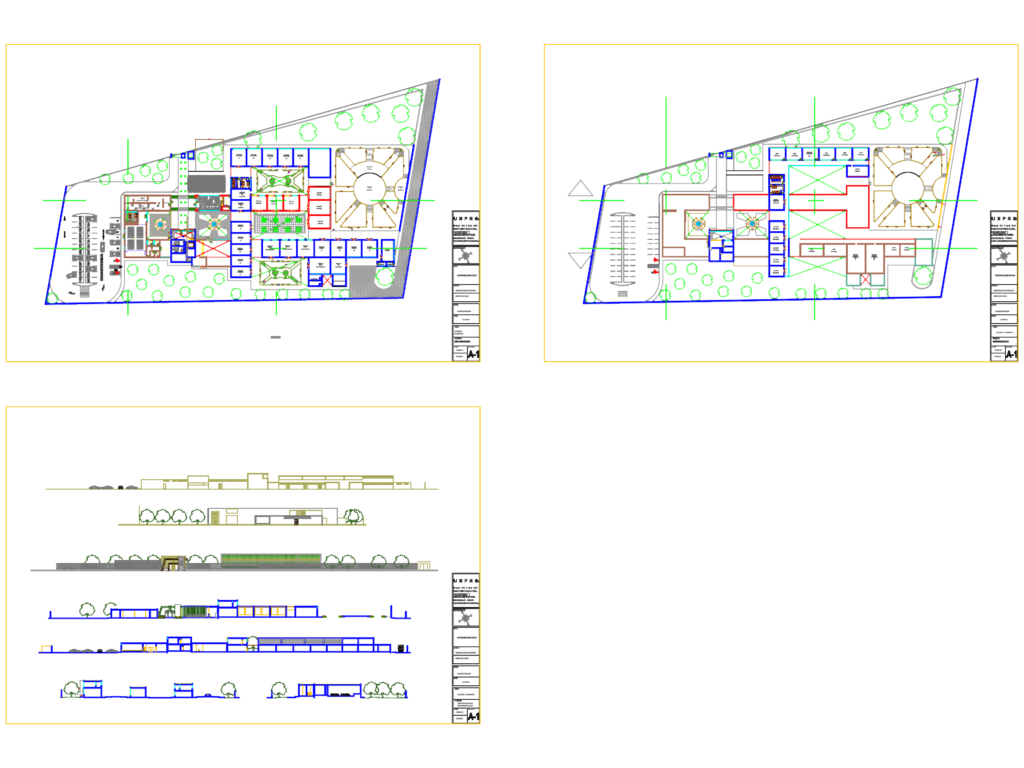
Architectural floor plans and elevations for an arts school

Floor plans and elevation details for an arts school and auditorium from Peru.

FREE

File Details

File Type
DWG
Type
Full Project
Language
Spanish
Materials
Concrete, Masonry
Units
Metric
Area
Over 5000 m² (53819.5 ft²)
Features
Parking, Garden / Park
Uploaded by
Eng_Plans
Downloads
2 downloads
Category
Public Facilities, Schools
Published
Aug 9, 2026

Download faster, ad-free, with more daily files from $7/mo
Browse All Downloads