Designs CAD
Categories
Upload
Pricing
Blog
FAQs
0
Login
Sign Up
Home
/
Engineering & Technical
/
Mechanical, Electrical & Plumbing (MEP)
/
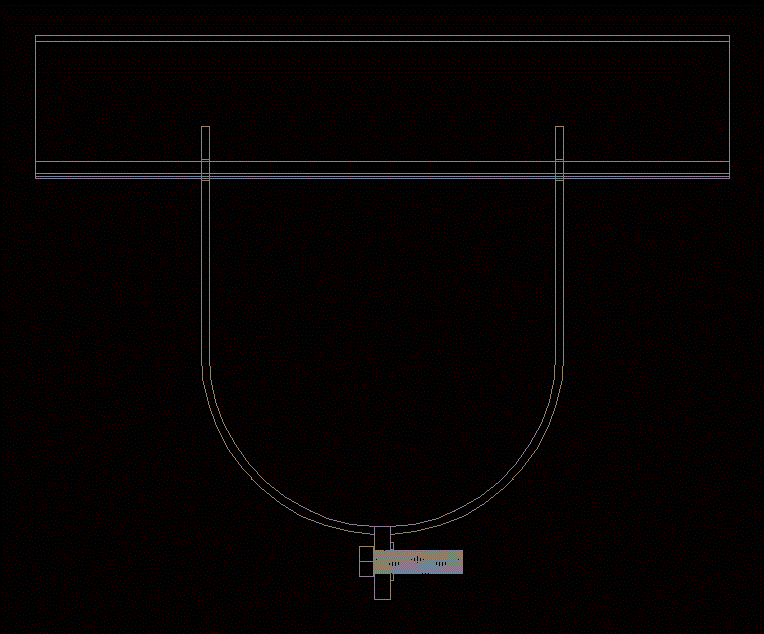
Unicanal 6×4 150mm Pipe DWG Block for AutoCAD
Unicanal 6×4 150mm Pipe DWG Block for AutoCAD
×
−
100%
+
Unicanal for vertical pipes of 150mm diameter
PREMIUM
File Details
File Type
DWG
Type
Block
Language
N/A
Uploaded by
DWG_Blocks
Category
Mechanical, Electrical & Plumbing (MEP)
Published
Aug 1, 2017
Price
$3.87
or
$3.87 – Add to Cart
Checkout
Added to cart
or
get unlimited access from $7/mo
Tags
autocad
block
diameter
DWG
einrichtungen
facilities
gas
gesundheit
l'approvisionnement en eau
la sant
le gaz
machine room
maquinas
maschinenrauminstallations
mm
pipe
pipes
provision
strut
vertical
wasser bestimmung
water
Mechanical Safety Valve Lever 3D Model with Dimensions
FREE
Control Handle Assembly CAD Detail with Section Views
FREE
Ducting Construction Details
FREE
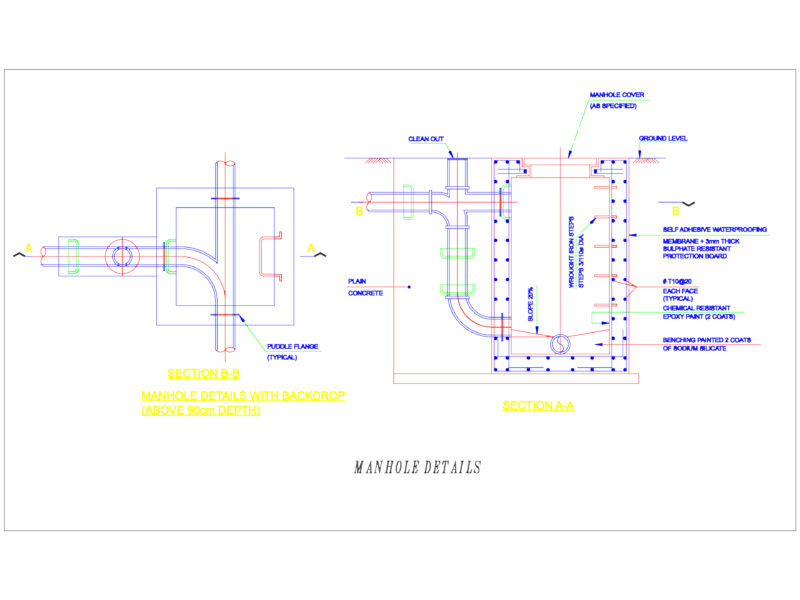
Manhole With Backdrop Details
FREE
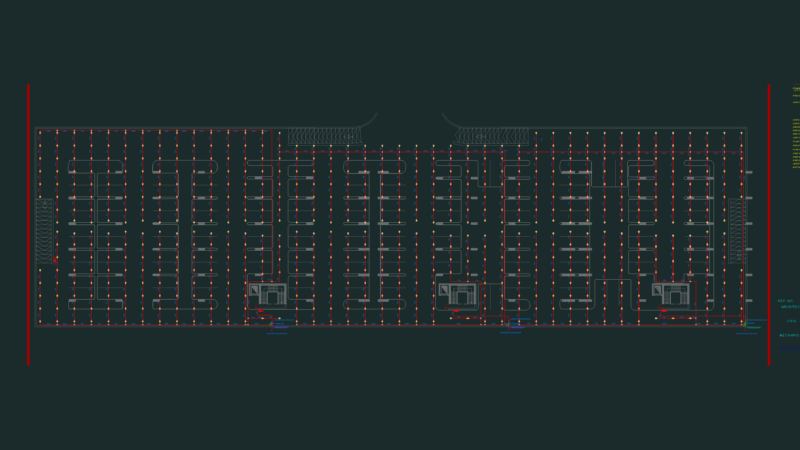
Ground Level Parking Fire Fighting Layout and Sprinkler Plan
FREE
RXYSQ4PA Heat Pump Outdoor Unit Top Plan Front Side And Rear Views Elevations 2D DWG Block For AutoCAD
PREMIUM
$3.87
Chiller Plant Room HVAC Plan and Pump Details
FREE
CHW PUMP ROOM DETAILS AND SCHEDULE
FREE
Peru commercial kitchen and public restroom project dwg
FREE
Duplex house plan
PREMIUM
$3.00
Gear Train with Splined Shaft CAD Detail
FREE
Browse All Downloads