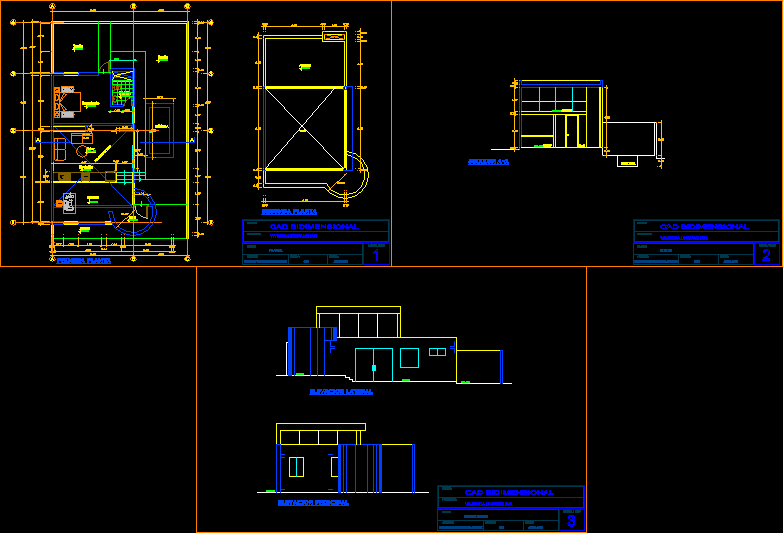
UNIFAMILY HOUSING
Drawing labels, details, and other text information extracted from the CAD file (Translated from Spanish):
two-dimensional cad, single-family housing, project :, plane :, student :, elevations, scale :, date :, course :, court, maryon portocarrero shock, plant, study, bedroom, garden, kitchenette, living, ss.hh., ramp , hall, roof, empty, empty projection, pool, simple, student: liliana gamero walls, teacher: teresa urquizo veliz, bidcad autocad, theme: elevations, note