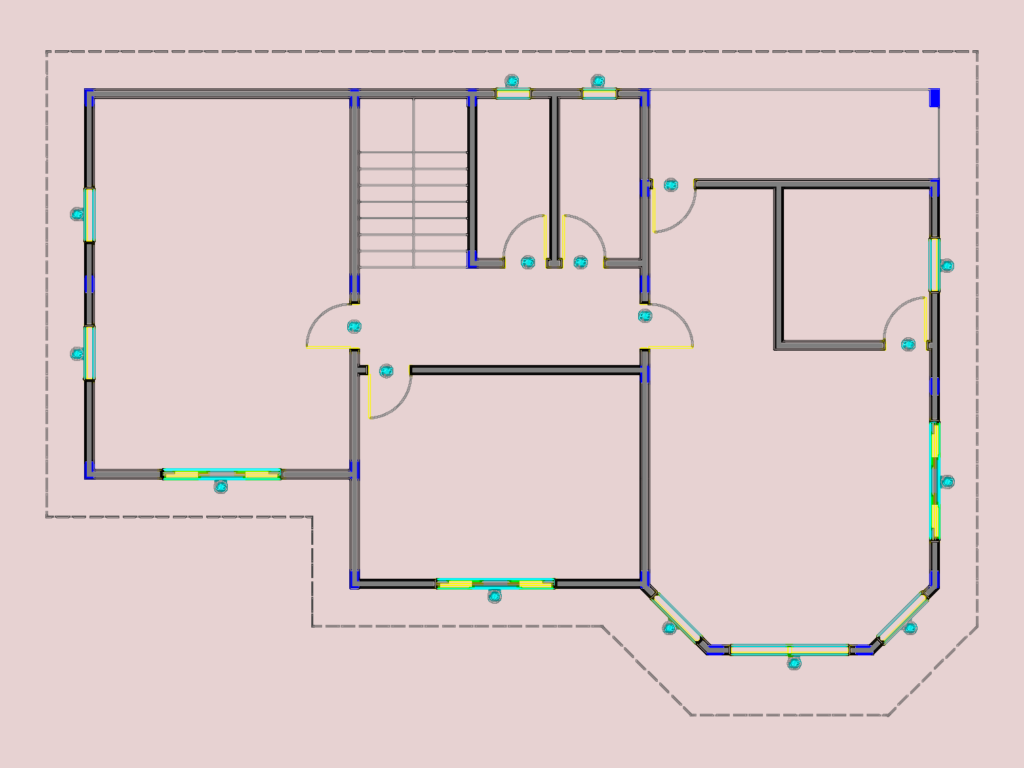
floor plan for small house. wall layout, structural pillar locations, and stairs. J and P opening tags included.
Architectural house floor plan with structural pillar layout
floor plan for small house. wall layout, structural pillar locations, and stairs. J and P opening tags included.










