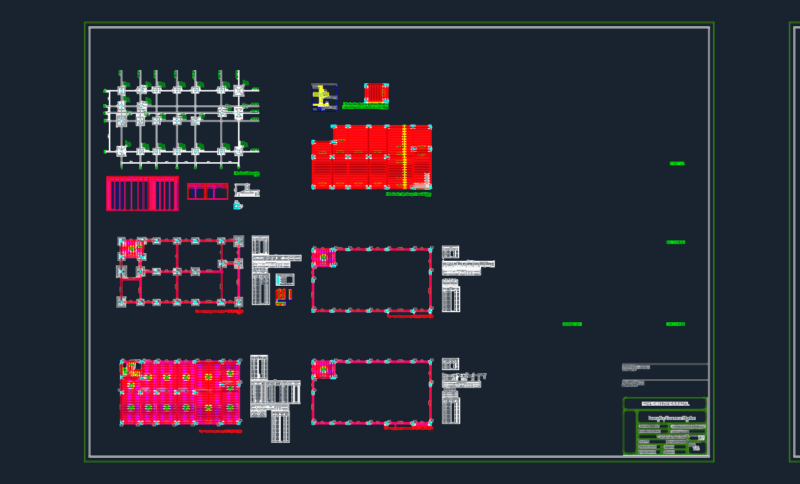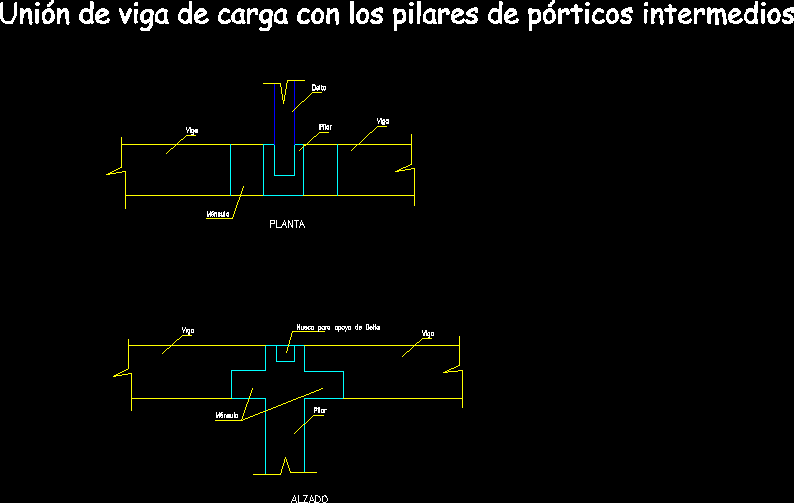
Detail of the union between precast beams and concrete pillars
Drawing labels, details, and other text information extracted from the CAD file (Translated from Spanish):
connection of load beam with the pillars of intermediate frames, pillar, beam, bracket, hollow for delta support, beam, delta, plant, raised, bracket, pillar