Topo survey for Gamyklos g. 25 at 1:500 scale, incl. underground utilities and elevation marks; topografinis planas.
Gargždai Topographic Site Plan
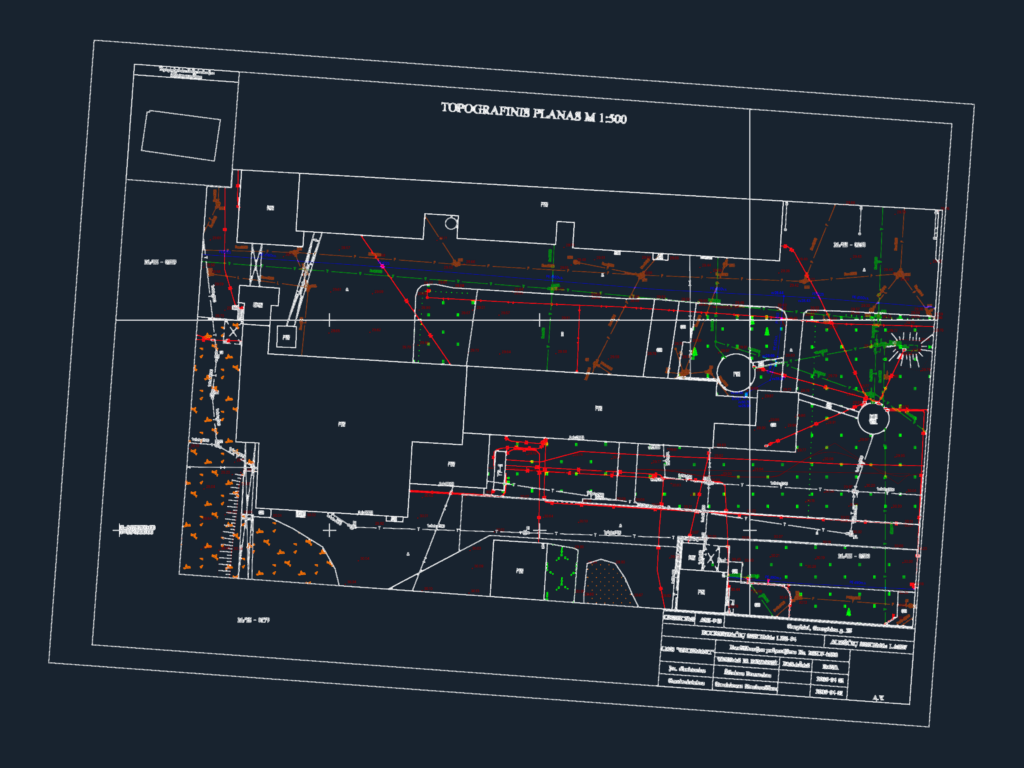
Topo survey for Gamyklos g. 25 at 1:500 scale, incl. underground utilities and elevation marks; topografinis planas.










