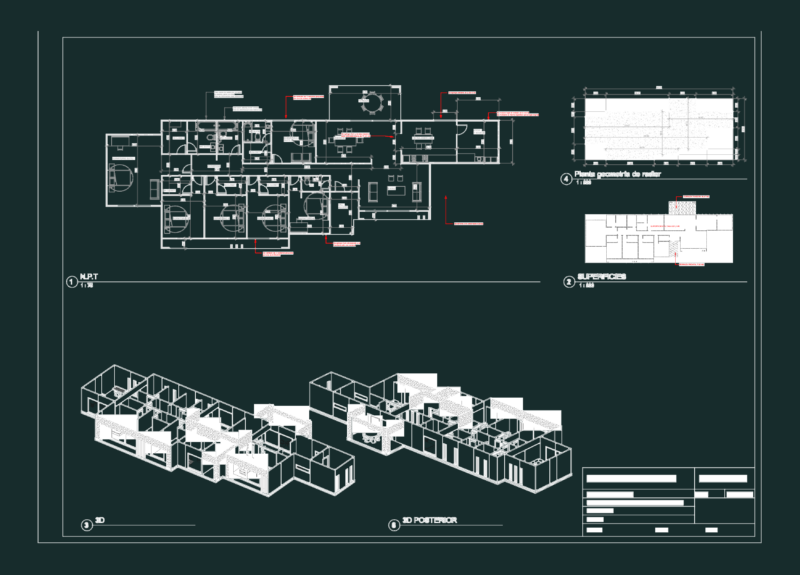
UNISINOS University Block 2B DWG Plans & Sections

floor plans for the two-story university building at UNISINOS (Bloco 2B). covers the classroom layouts, bookstore, and bathrooms… you also get all four elevations and a couple of sections. Planta baixa, cortes e fachadas de bloco universitário da UNISINOS.

PREMIUM

File Details

File Type
DWG
Type
Full Project
Language
Portuguese
Materials
Concrete, Glass, Masonry
Units
Metric
Area
1000 – 2499 m² (10763.9 – 26899.0 ft²)
Features
A/C, Parking, Garden / Park
Uploaded by
Lina CAD
Category
Public Facilities, Schools
Published
Sep 15, 2026
Price $3.87
or

or get unlimited access from $7/mo

Browse All Downloads