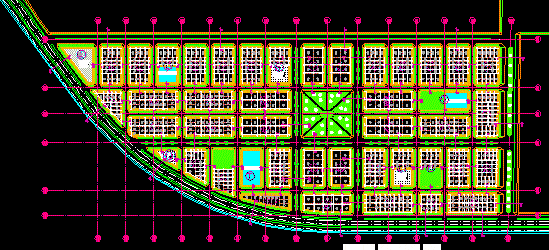
Project of division urban habilitation in Piura
Drawing labels, details, and other text information extracted from the CAD file (Translated from Spanish):
north pan american highway, other uses, education, other uses, education, zonal park, education, other uses, urban habilitation, theme:, faculty of architecture urbanism, duc, altum, year, law, human settlements workshop, district: piura, Author:, almond angie saavedra melina velasquez marcela, chair:, arq. alberto alejandro gonzales cortes, specialty:, flat:, scale:, date:, September, key plan:, sheet:, town planning, apple tree plant, Location:, orientation:, Apple, lot, area, area, lot, Apple, area, lot, Apple, lot, area, education, Apple, lot, area, other uses, other uses, Apple, lot, area, Apple, lot, area, Apple, lot, area, Apple, lot, area, other uses, Apple, lot, area, Apple, lot, area, Apple, lot, area, education, Apple, lot, area, Apple, lot, area, apple and, lot, area, apple f ‘, lot, area, apple g ‘, lot, area, education, green area, green area, apple or ‘, lot, area, apple, lot, area, apple p ‘, lot, area, apple q ‘, lot, area, esc., stocking plant









