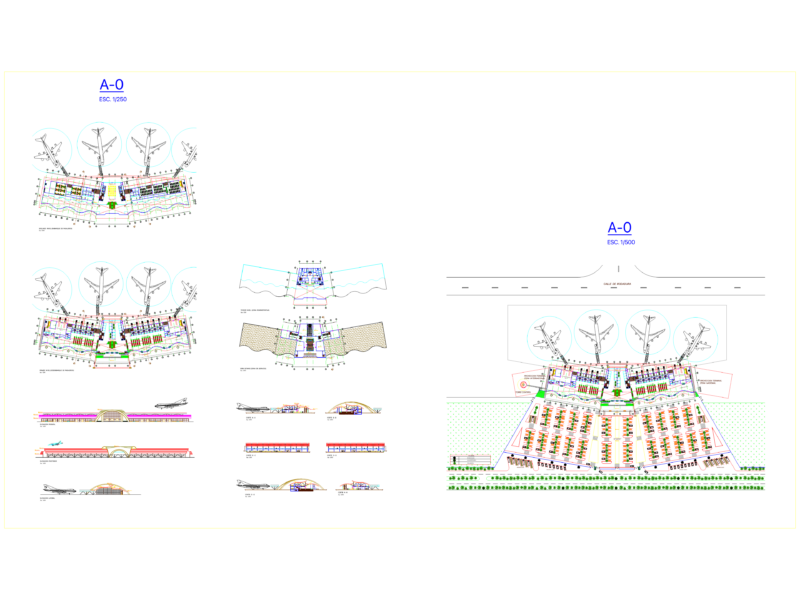
Urban Street Section Plan DWG with Bus Stops and Parking Areas

This drawing is for a road layout featuring bus bays, parking zones, and central medians. Full metric dimensions included for the lanes and pedestrian islands; could be useful in urban planning and civil engineering projects.

FREE

File Details

File Type
DWG
Type
Plan
Language
Portuguese
Materials
N/A
Units
Metric
Area
Over 5000 m² (53819.5 ft²)
Features
Parking
Uploaded by
Free DWG
Downloads
1 downloads
Category
Public Facilities, Roads, Bridges and Dams
Published
Jul 7, 2026

Download faster, ad-free, with more daily files from $7/mo

Browse All Downloads