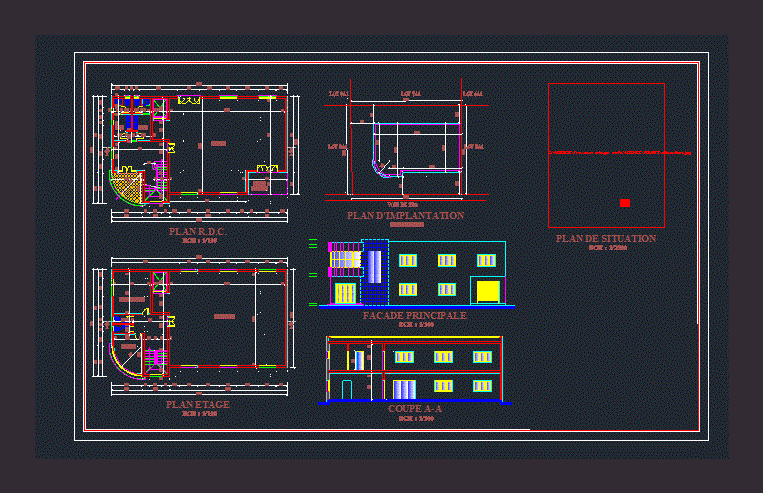
Fabrica – cut – facade – Flat
Drawing labels, details, and other text information extracted from the CAD file (Translated from French):
main facade, delivery dock, vest., exhibition, workshop, office, w.c., delivery, wharf, laboratory, plan r.d.c., floor plan, cut a-a, layout plan, location plan









