Designs CAD
Categories
Upload
Pricing
Blog
FAQs
0
Login
Sign Up
Home
/
Public Facilities
/
Water Sewage & Electricity Infrastructure
/
Valves 6 For Piping 3D DWG Model for AutoCAD
Valves 6 For Piping 3D DWG Model for AutoCAD
×
−
100%
+
3d mockup – solid modeling – without textures
PREMIUM
File Details
File Type
DWG
Type
Model
Language
N/A
Uploaded by
CAD Drawings
Category
Water Sewage & Electricity Infrastructure
Published
Jul 9, 2017
Price
$3.87
or
$3.87 – Add to Cart
Checkout
Added to cart
or
get unlimited access from $7/mo
Tags
autocad
digester
DWG
fuel
gas
griffin
kläranlage
mockup
model
Modeling
pipeline
piping
solid
tank
textures
treatment plant
valves
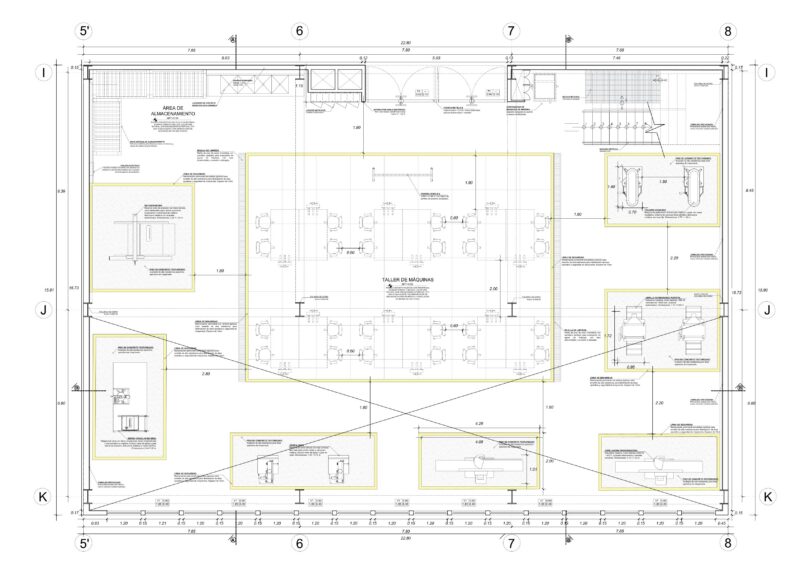
CARPENTRY WORKSHOP
PREMIUM
$7.00
Electrical layout and SLD for water feature pump rooms
PREMIUM
$4.84
Control Switch Enclosures 182175 Project Title Sheet and Index
FREE
Erze 2 x 750 m3/day Sea Water Reverse Osmosis System
PREMIUM
$4.84
Residential Electrical Installation Plan Ground Floor and Basement
FREE
Estrada do Sacarrão basin
FREE
Residential electrical layout with load schedule and single-line diagram
PREMIUM
$6.50
Maracás Gas Pipeline Study
PREMIUM
$4.84
Pipeline Route Plan With Longitudinal Profile And H-Frame Support Details
PREMIUM
$3.87
RXYSQ4PA Heat Pump Outdoor Unit Top Plan Front Side And Rear Views Elevations 2D DWG Block For AutoCAD
PREMIUM
$3.87
SABAH SUBSEA PIPELINES GUMUSUT-KAKAP MALIKAI
PREMIUM
$16.13
Browse All Downloads