Designs CAD
Categories
Upload
Pricing
Blog
FAQs
0
Login
Sign Up
Home
/
Public Facilities
/
Water Sewage & Electricity Infrastructure
/
Valvula7 Para Piping En 3D DWG Model for AutoCAD
Valvula7 Para Piping En 3D DWG Model for AutoCAD
×
−
100%
+
Maqueta 3d – modelado en s?lidos – sin texturas
PREMIUM
File Details
File Type
DWG
Type
Model
Language
N/A
Uploaded by
CAD Drawings
Category
Water Sewage & Electricity Infrastructure
Published
Jul 9, 2017
Price
$3.87
or
$3.87 – Add to Cart
Checkout
Added to cart
or
get unlimited access from $7/mo
Tags
3d
autocad
digester
DWG
en
fuel
gas
griffin
kläranlage
model
para
pipeline
piping
tank
treatment plant
valvula
Duplex house plan
PREMIUM
$3.00
Linghua Sewage Station Deodorization Ventilation DWG
PREMIUM
$4.84
SKF Explorer bearing packaging box layout and technical specifications
PREMIUM
$4.84
ETE Belo Jardim Sand Trap Slab Reinforcement
FREE
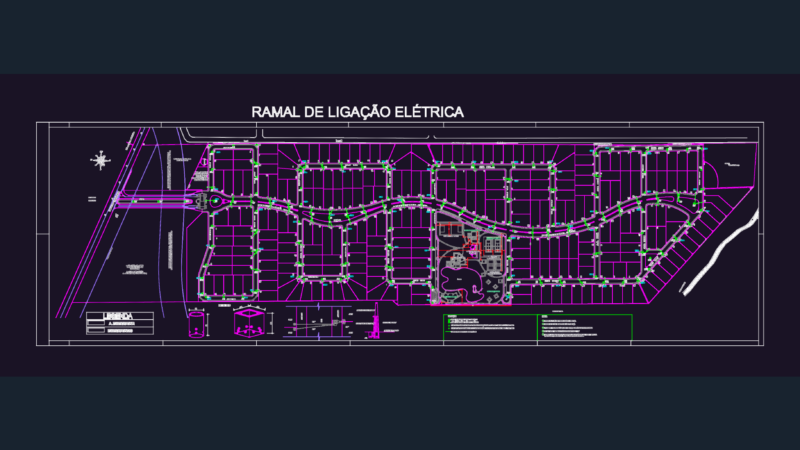
ELECTRICAL INFRASTRUCTURE FOR CRISTALVILLE SUBDIVISION
PREMIUM
$5.81
Residential Electrical Installation Plan With Lighting And Socket Layouts
PREMIUM
$2.90
Cemetery Plot Layout DWG
FREE
HARMONY MEDICAL CENTER ELECTRICAL DWG
PREMIUM
$2.58
Bagalkot Koppal Raichur district map
FREE
Apartment DWG Section for AutoCAD
FREE
City Scale Water Supply Network and Topography Plan for Faina
PREMIUM
$3.87
Browse All Downloads