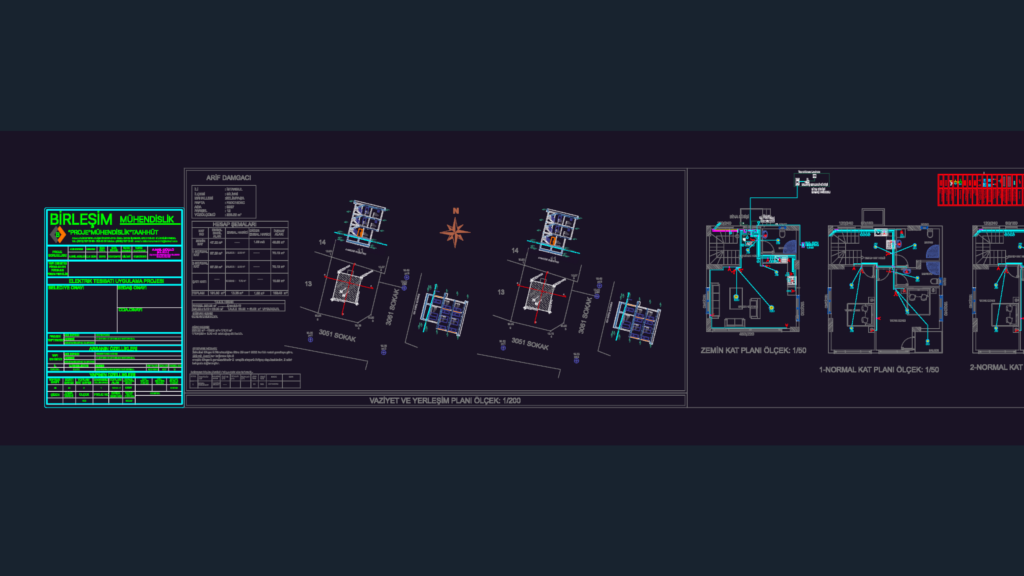
Electrical plans for a residential villa project in Silivri, Istanbul. Layouts for ground floor and two normal floors at 1/50 scale. Includes power riser diagrams, plus dedicated schemes for telephone, data and TV columns. Foundation grounding details are covered with an earthing symbol list and 30×3.5 galvanized strips. Factual tabls for voltage drop, current control, and building areas are included. Full legend for all electrical symbols and a 1/200 site plan. Arif Damgacı villası elektrik uygulama projesidir.
Villa electrical project DWG