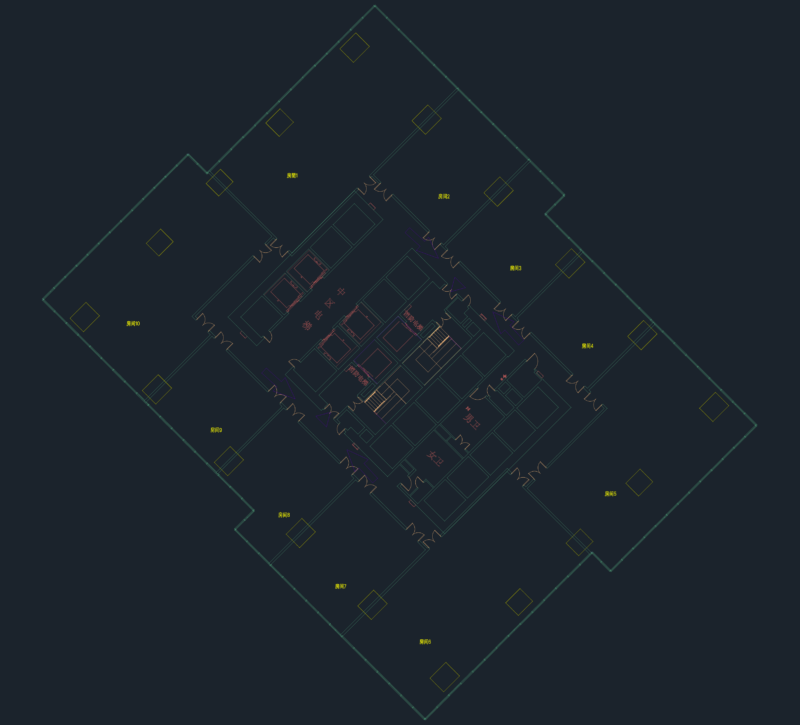
Villa study floor plans

villa layout with ground floor, 1st floor & attic plans incl. site plan.

FREE

File Details

File Type
DWG
Type
Full Project
Language
Other
Materials
N/A
Units
Metric
Area
250 – 499 m² (2691.0 – 5371.2 ft²)
Features
Parking, Garden / Park
Uploaded by
Reem
Category
Residential, Villa
Published
Aug 27, 2026

Download faster, ad-free, with more daily files from $7/mo

Browse All Downloads