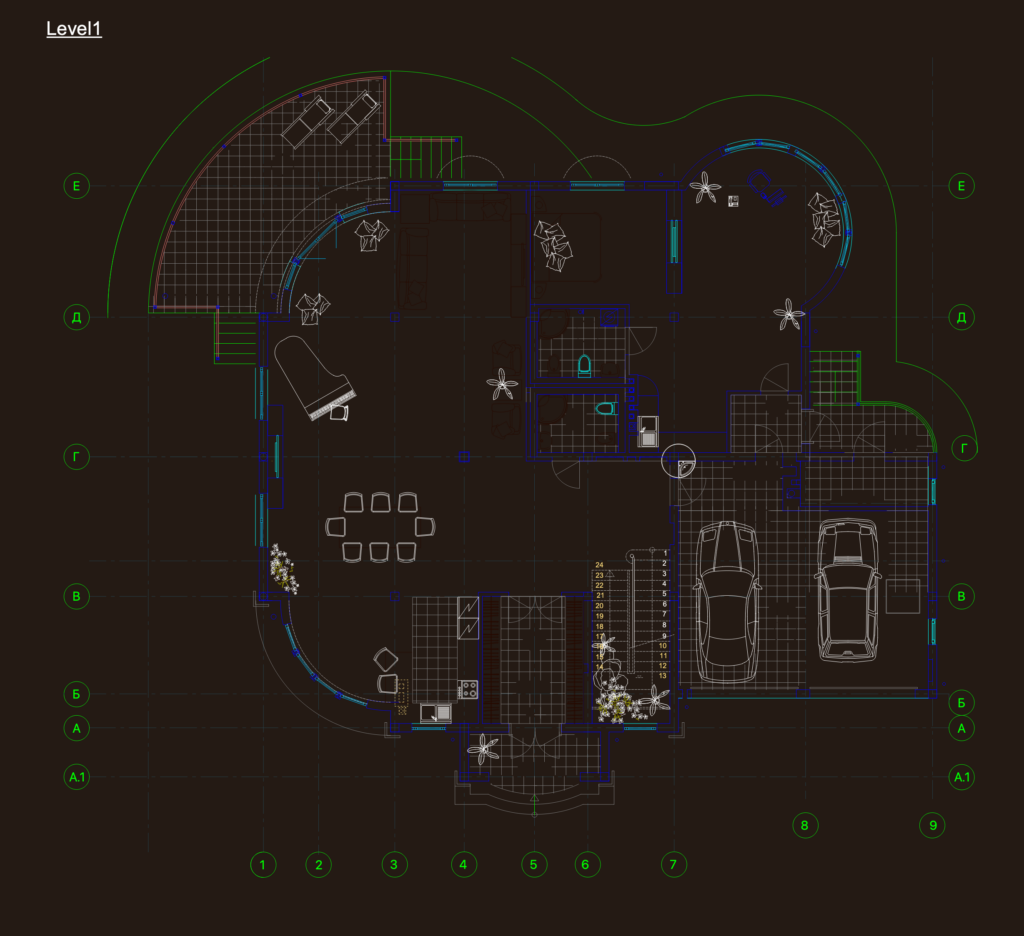
VILLA V-2 ARCHITECTURAL PLANS AND ELEVATIONS

two floors and all four facades

FREE

File Details

File Type
DWG
Type
Full Project
Language
English
Materials
Concrete, Masonry, Wood, Glass
Units
Metric
Area
250 – 499 m² (2691.0 – 5371.2 ft²)
Features
Garage, Deck / Patio, Fireplace
Uploaded by
Free DWG
Downloads
8 downloads
Category
Residential, Villa
Published
Jun 24, 2026

Download faster, ad-free, with more daily files from $7/mo
Browse All Downloads