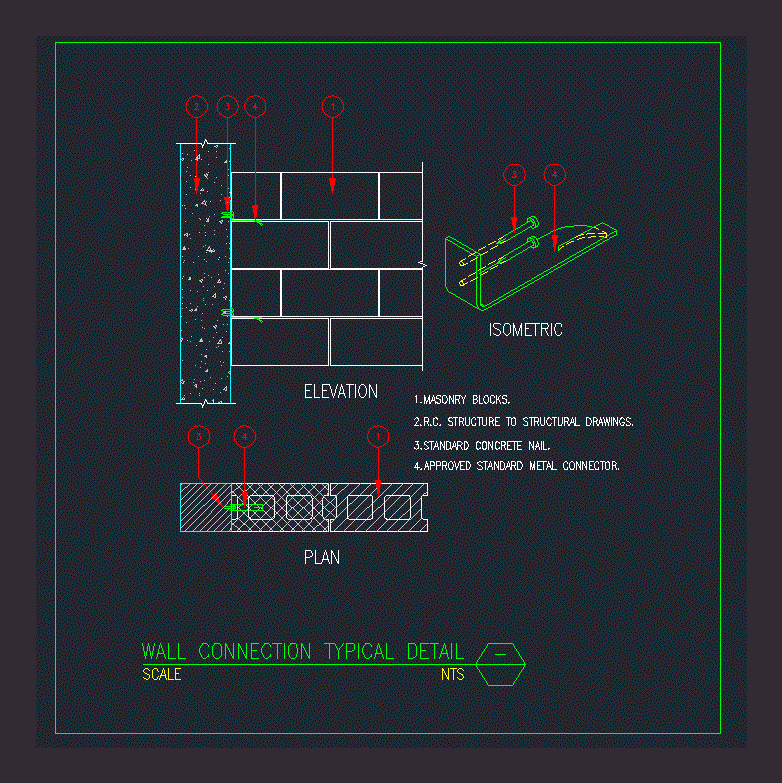
WALL CONNECTION DETAILS
Drawing labels, details, and other text information extracted from the CAD file:
scale, scale, masonry blocks., r.c. structure to structural drawings., standard concrete nail., approved standard metal connector., wall connection, typical detail, nts, elevation, plan, isometric, scale, masonry blocks., r.c. structure to structural drawings., standard concrete nail., approved standard metal connector., wall connection typical detail, nts, elevation, plan, isometric