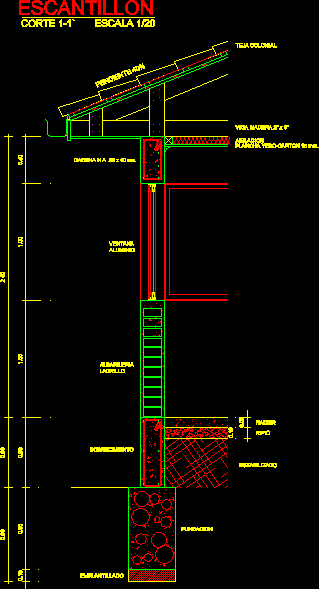
Walls – Brick – Details – Section – Roofing tile – Fuoundation
Drawing labels, details, and other text information extracted from the CAD file (Translated from Spanish):
aluminum window, colonial tile, plasterboard cardboard mm., isolation, beam wood, chain h.a. cm., brick masonry, sobrecimiento, radier, gravel, stabilized, Foundation, embossed, cut scale, scantillon, pending









