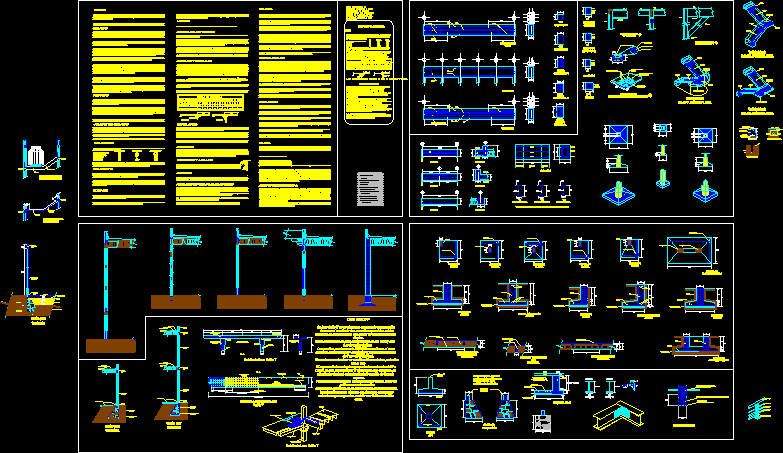
General layout of a wastewater treatment and DI plant facility.. includes sedimentation/neutralization tanks, RO unit, mixed bed, and PAC/PAM dosing stations. All steel platforms, filter press, and tank footprints are shown for a full industrial system
Water Treatment Plant Layout