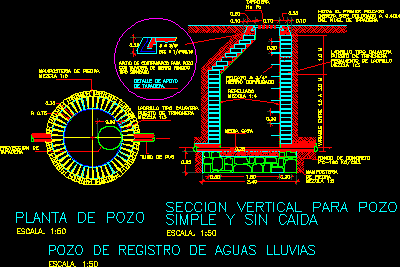
Manhole – Pluvial waters
Drawing labels, details, and other text information extracted from the CAD file (Translated from Spanish):
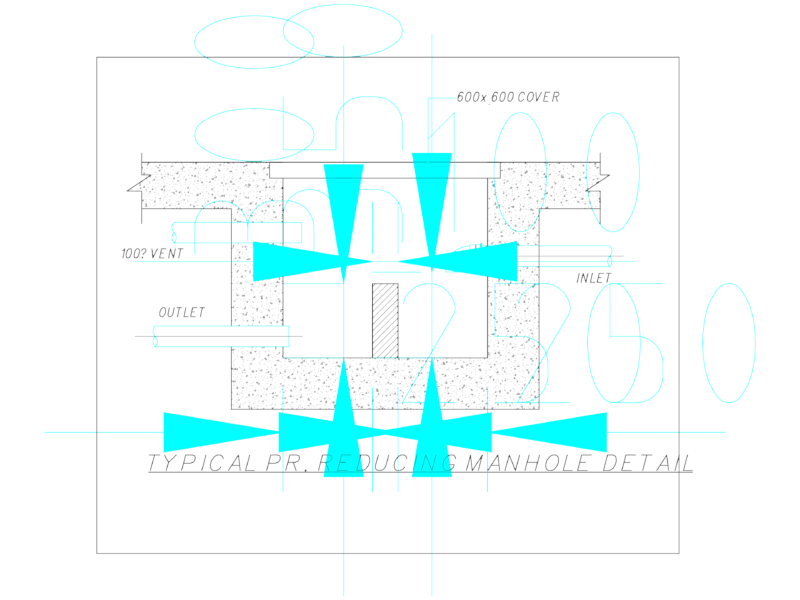
Stone masonry, Projection of, Well plant, mixture, scale., Vertical section for well, Rainwater logging well, scale., Simple without fall, Pvc tube, Half reed, Counter-bearing support for well, its T., With cast iron cover, mixture, Skull brick, Trench post, Support detail, Of cover., Standard type, mixture, Corrugated iron, step, Variable between, Concrete bottom, masonry, of stone, mixture, Brick glue, mixture, Ho ho, front, Trench post, Skull brick, Note: the first step, Of the cover level, Should be placed, front, Repellent