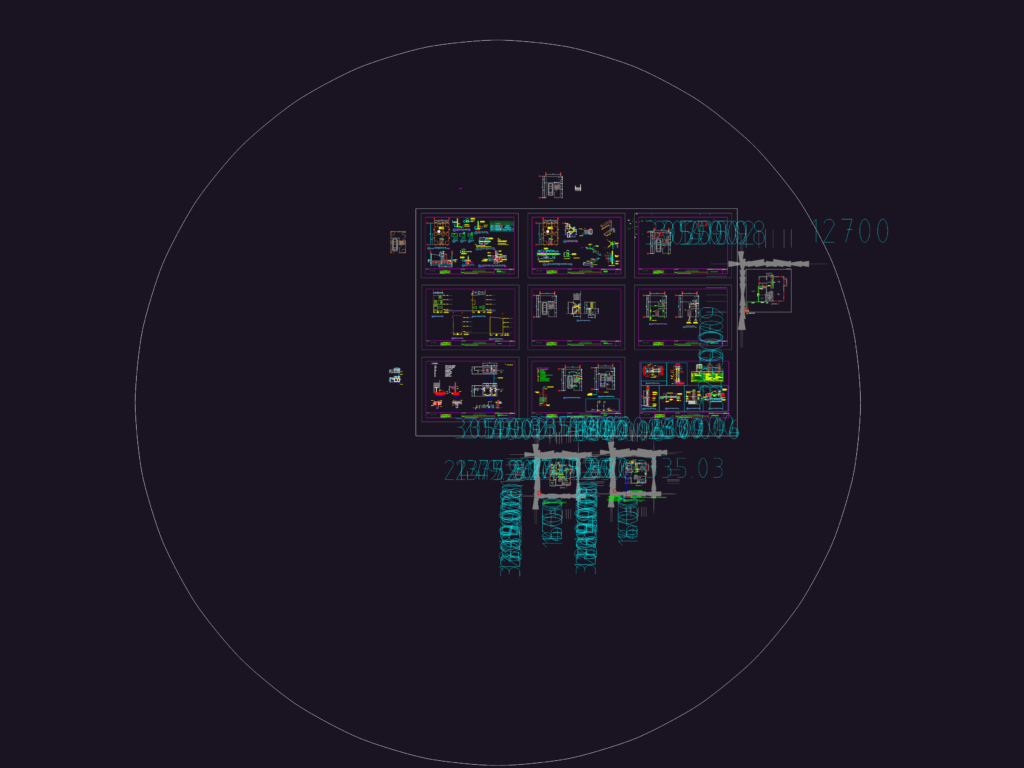
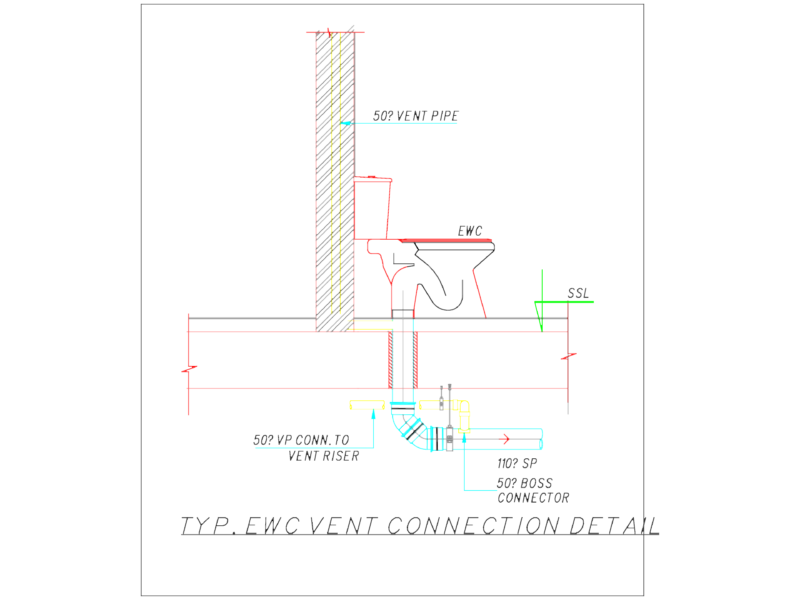
full set for a 3-level house in Taguig, incl. foundation plans, beam reinforcement, and electrical layouts. the usual septic and plumbing details are there too. Kumpletong plano para sa 3-palapag na modernong bahay sa Taguig City kasama ang mga detalye ng pundasyon at kuryente.
Taguig City 3-Storey Modern Residential Building Construction Set