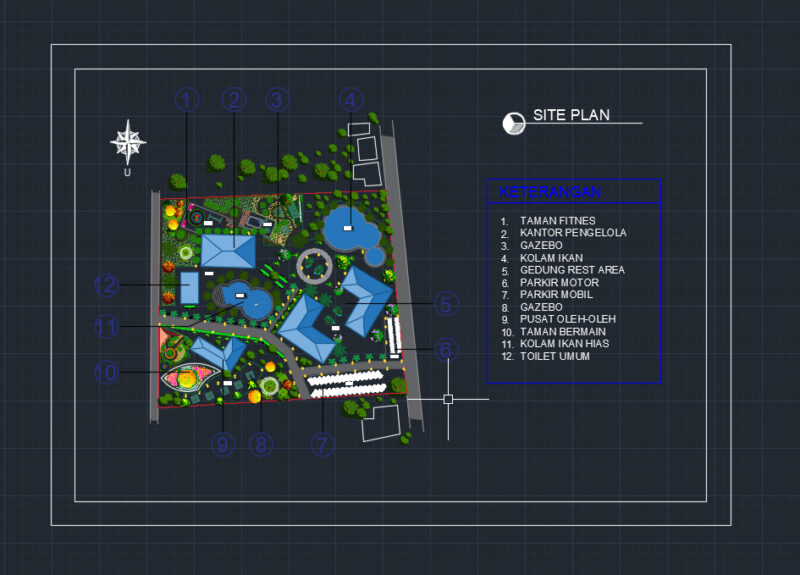
Architectural plans for a regional food market in Peru including floor layouts, sections, and main elevation views.
Regional Food Market Center Layout Plans and Elevations
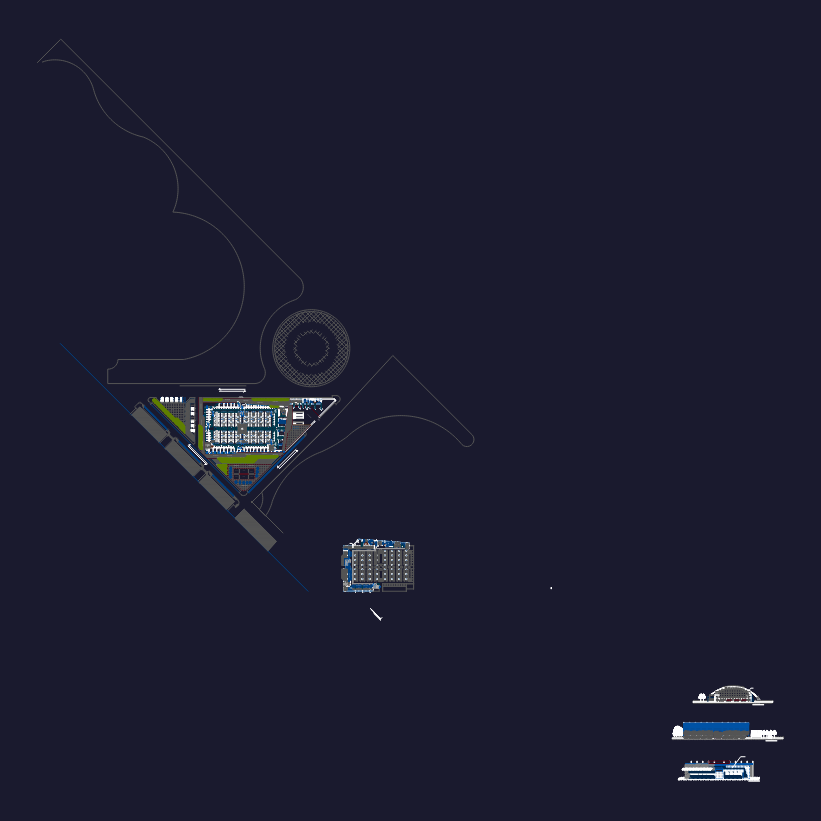
Architectural plans for a regional food market in Peru including floor layouts, sections, and main elevation views.