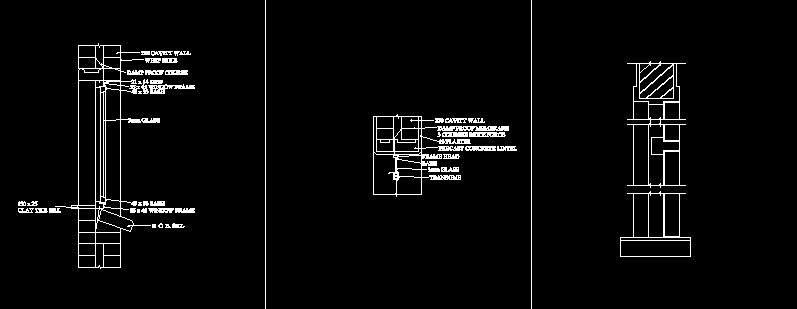
Window Sill Detail DWG Detail for AutoCAD

construction details of window sill details; done during a first year architecture

Drawing labels, details, and other text information extracted from the CAD file:

weep hole, damp proof course, b. o. e. sill, precast concrete lintel, frame head, sash, transom

Raw text data extracted from CAD file:

PREMIUM

File Details

File Type
DWG
Type
Detail
Language
English
Materials
Concrete, Glass, Other
Units
Metric
Uploaded by
Viktor
Downloads
1 downloads
Category
Doors & Windows
Published
Dec 22, 2017
Price $3.87
or

or get unlimited access from $7/mo

Browse All Downloads