Designs CAD
Categories
Upload
Pricing
Blog
FAQs
0
Login
Sign Up
Home
/
Engineering & Technical
/
Construction Details & Systems
/
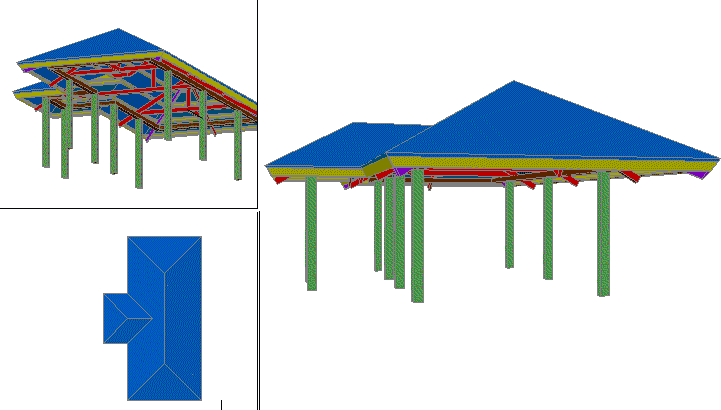
Wooden Structure 3D DWG Model for AutoCAD
Wooden Structure 3D DWG Model for AutoCAD
×
−
100%
+
Wood deck structure for barn in 3d
PREMIUM
File Details
File Type
DWG
Type
Model
Language
N/A
Materials
Wood
Features
Deck / Patio
Uploaded by
DWG_Blocks
Category
Construction Details & Systems
Published
Nov 2, 2017
Price
$3.87
or
$3.87 – Add to Cart
Checkout
Added to cart
or
get unlimited access from $7/mo
Tags
autocad
barn
cover
dach
deck
DWG
hangar
lagerschuppen
model
roof
shed
structure
terrasse
toit
Wood
wooden
Facade details for residential moldings and parapets
FREE
PVC Window Profile Section Details and Profile Combinations DWG
PREMIUM
$2.58
Foundation and floor framing plan with roof truss layout
PREMIUM
$3.87
YAHAVI BUILDERS – 30×40 East-Facing Residential House Floor Plan – Modern Home Design PDF
PREMIUM
$1.05
Mechanical Plate Detail DWG
FREE
THYSSENKRUPP Elevator Simulator Details
PREMIUM
$3.23
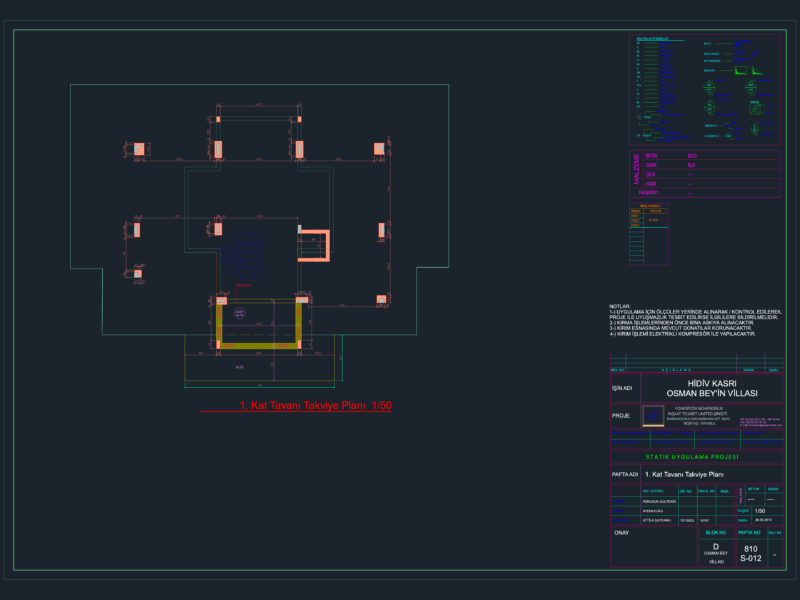
1/50 Scale 1st Floor Ceiling Reinforcement Plan for Osman Bey Villa
FREE
Gypsum Board Suspended Ceiling Technical Construction Nodes DWG
PREMIUM
$5.81
RXYSQ4PA Heat Pump Outdoor Unit Top Plan Front Side And Rear Views Elevations 2D DWG Block For AutoCAD
PREMIUM
$3.87
Residential Structural Design Including Foundation Piles and Beam Details
PREMIUM
$4.84
Industrial Factory Production Plant CAD Plan With Machinery Layout And Office Areas
PREMIUM
$2.58
Browse All Downloads