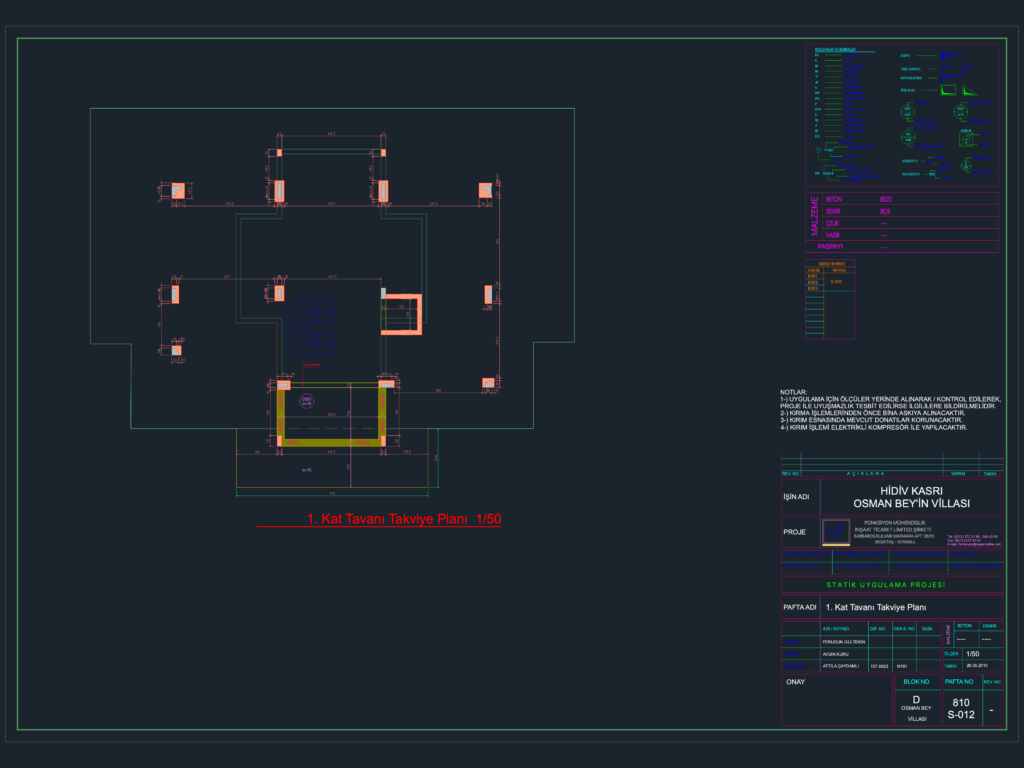
1st floor ceiling reinforcement plan at 1:50 scale. Includes material specs for BS20 concrete & BÇIII rebar. 1. Kat Tavanı Takviye Planı.
1/50 Scale 1st Floor Ceiling Reinforcement Plan for Osman Bey Villa
1st floor ceiling reinforcement plan at 1:50 scale. Includes material specs for BS20 concrete & BÇIII rebar. 1. Kat Tavanı Takviye Planı.