Workshop Floor Plan with 10,000kg Overhead Crane
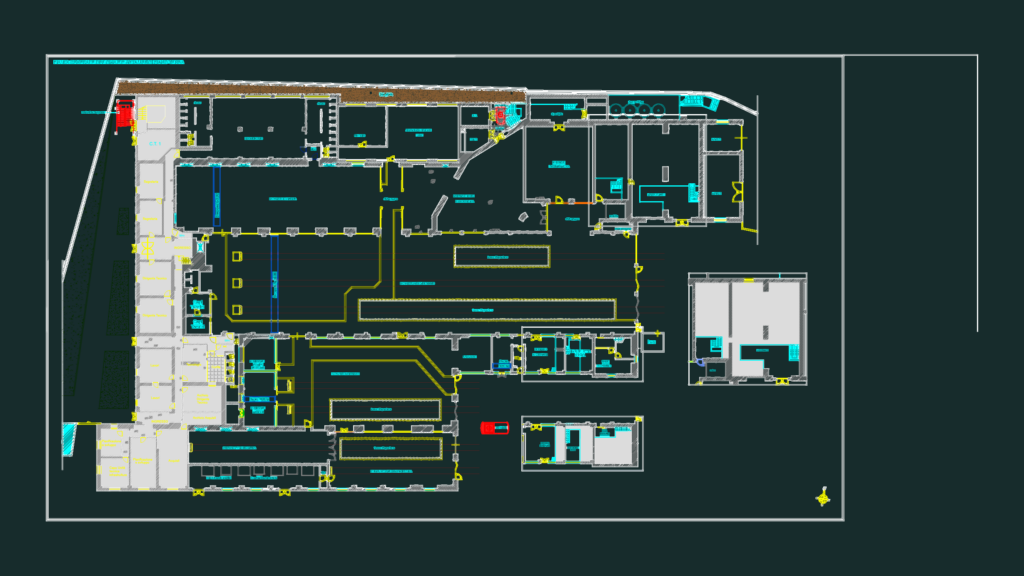
Workshop floor plan feat. turning, welding, assembly, and painting sectors. Includes 10t & 2t bridge cranes, inspection pits, and integrated ground floor office suite. Pianta generale officina e pianta uffici piano terra.

PREMIUM

File Details

File Type
DWG
Type
Plan
Language
Spanish
Materials
Concrete, Steel
Units
Metric
Area
Over 5000 m² (53819.5 ft²)
Features
Parking
Uploaded by
Lina CAD
Category
Commercial, Industrial
Published
Sep 10, 2026
Price $2.90
or

or get unlimited access from $7/mo

Browse All Downloads






