Designs CAD
Categories
Upload
Pricing
Blog
FAQs
0
Login
Sign Up
Home
/
Public Facilities
/
Hospital & Health Centres
/
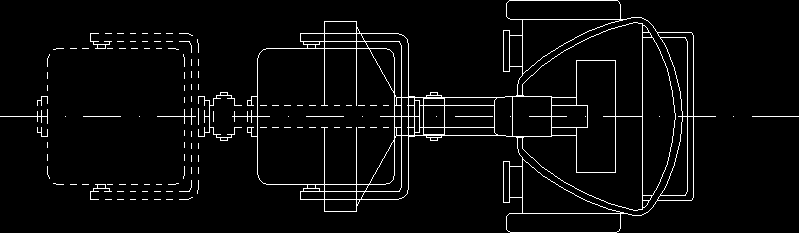
X – Ray Machine – DWG Block for AutoCAD
X – Ray Machine – DWG Block for AutoCAD
×
−
100%
+
Portable X – Ray Machine.
PREMIUM
File Details
File Type
DWG
Type
Block
Language
English
Units
Metric
Uploaded by
Engineer
Downloads
1 downloads
Category
Hospital & Health Centres
Published
Jan 16, 2018
Price
$3.87
or
$3.87 – Add to Cart
Checkout
Added to cart
or
get unlimited access from $7/mo
Tags
autocad
block
DWG
health
machine
portable
rack
surgery
3D Wooden Leather Chair 3DS Model for 3D Studio Max
FREE
Plants in elevation, Plants Potted in elevation, Hanging Plant in elevation and Bushs in elevation, Plantas, Plantas en Maceta, Plantas Colgantes, Arbustos
PREMIUM
$1.66
Iğdır Health Center Electrical Project and Riser Diagrams
PREMIUM
$3.87
Hermina Hospital Karawang 4-Floor Plan Set
PREMIUM
$4.84
Vale Perfuratriz Autônoma de Carajás functional diagram
FREE
Medical Clinic Architectural Floor Plan With Diagnostic Imaging Units
PREMIUM
$3.87
Hospital Basement Level Masonry Layout Plans
FREE
Residential Structural CAD Plan and Footing Details
PREMIUM
$2.90
Multi-story dormitory floor plans
PREMIUM
$3.87
Pharmacy Architectural Plan Section and Elevations
FREE
Hospital Landscaping Layout and Floor Plan DWG with Parking and Emergency Access Views
FREE
Browse All Downloads