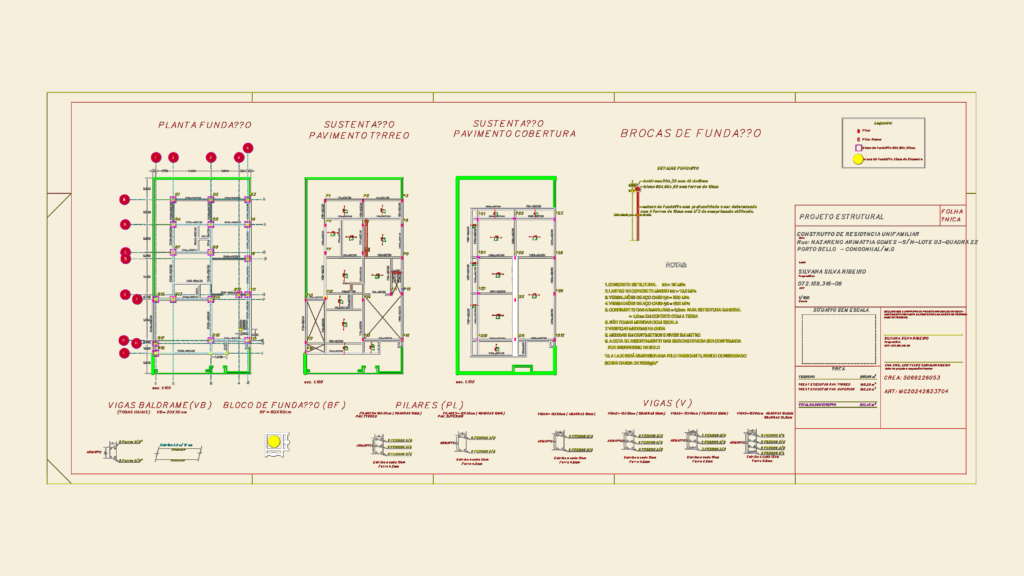
Structural set for a single-family home. Detailed foundation plan, column schedules, and slab support layouts. Incl. notes and material specs. Projeto estrutural de residência unifamiliar. Inclui planta de fundação, detalhamento de vigas e pilares
Structural project for single-family house with foundation details