Designs CAD
Categories
Upload
Pricing
Blog
FAQs
0
Login
Sign Up
Home
/
Engineering & Technical
/
Drawing with Autocad
/
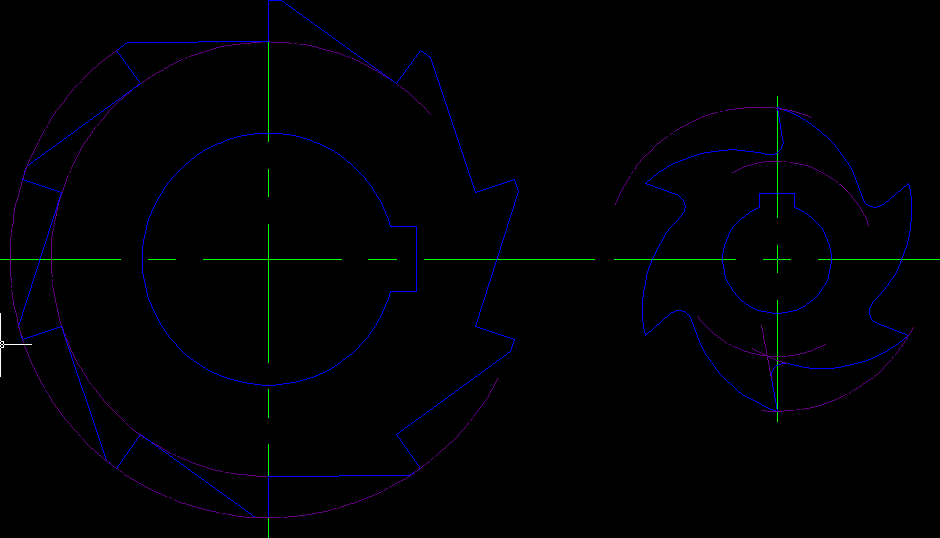
Milling Cutter DWG Block for AutoCAD
Milling Cutter DWG Block for AutoCAD
×
−
100%
+
Frontal mill different edges
Raw text data extracted from CAD file:
FREE
File Details
File Type
DWG
Type
Block
Language
N/A
Uploaded by
CAD Drawings
Category
Drawing with Autocad
Published
Jul 7, 2017
Free Download
Download File
Download faster, ad-free, with more daily files
from $7/mo
Tags
autocad
block
DWG
frontal
mill
milling
Design and Drafting of a Three-Unit 1BHK Residential Floor Plan Project Duration
PREMIUM
$5.00
detailing of house
PREMIUM
$5.00
Duplex house plan
PREMIUM
$3.00
FDS062 Control Panel Interface Detail CAD DWG
FREE
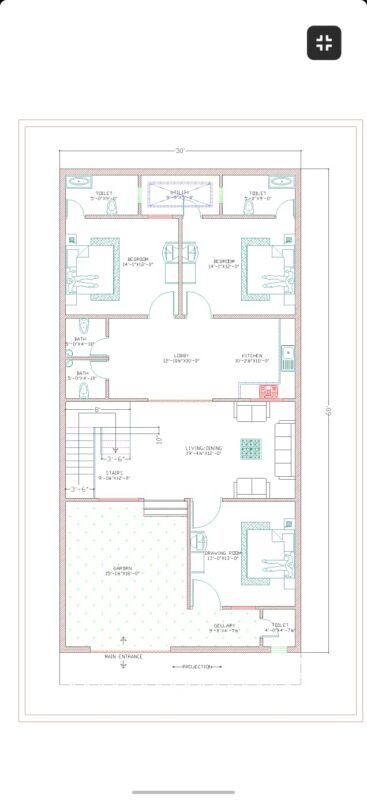
30×60 ground floor plan architectural drawing
PREMIUM
$10.00
160 yard area ground floor plan
PREMIUM
$2.00
Coconut Palm Tree Plant Front View Elevation And Top View Plan 2D DWG Block For AutoCAD
PREMIUM
$3.87
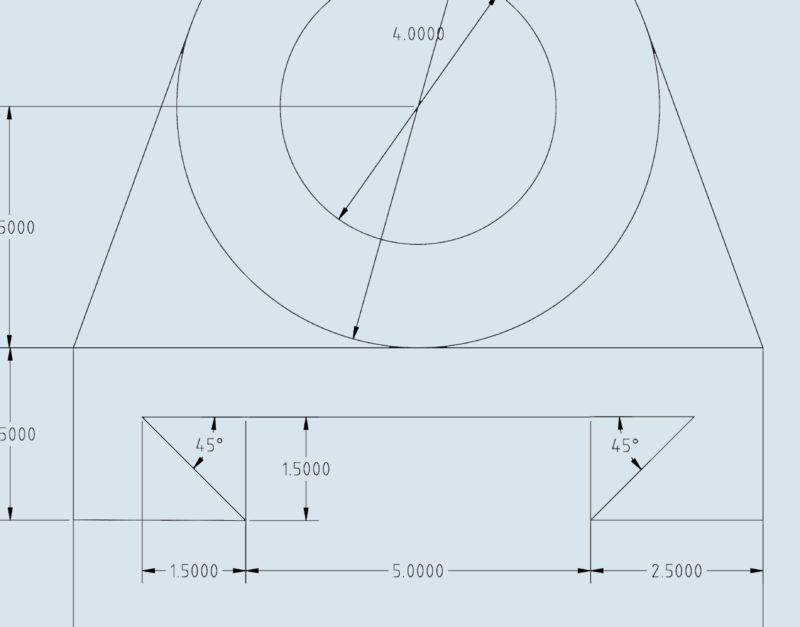
Stepped Mechanical Block DWG Detail
FREE
Complete Architectural Documentation – Garden Villa
PREMIUM
$100.00
2D Front Elevation
FREE
Mechanical Part Exercise DWG
FREE
Browse All Downloads