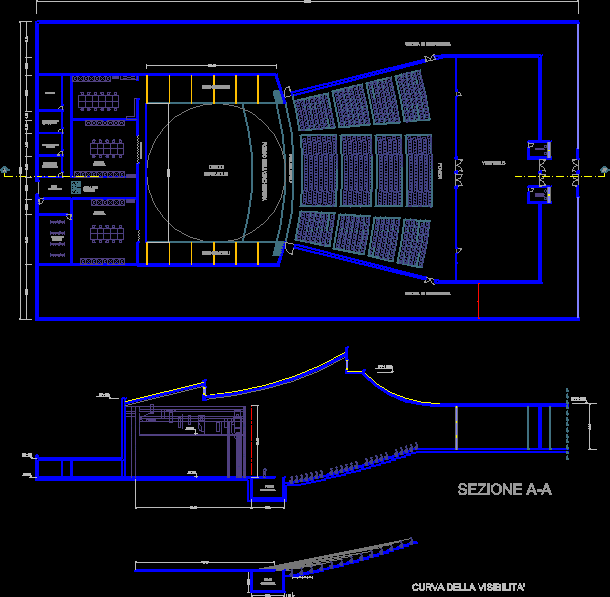
auditorium with section
Drawing labels, details, and other text information extracted from the CAD file (Translated from Italian):
orchestra, ditch, curve of visibility, vestibule, foyer, proscenium, ditch of the orchestra, disk, revolving, ticket office, emergency exit, warehouse, costumes, moving scenes, staircase to the, dressing rooms, exit, patio maneuvers, doorway to bellows, workshop, set design, woodworking, painting, workshop, store, section aa